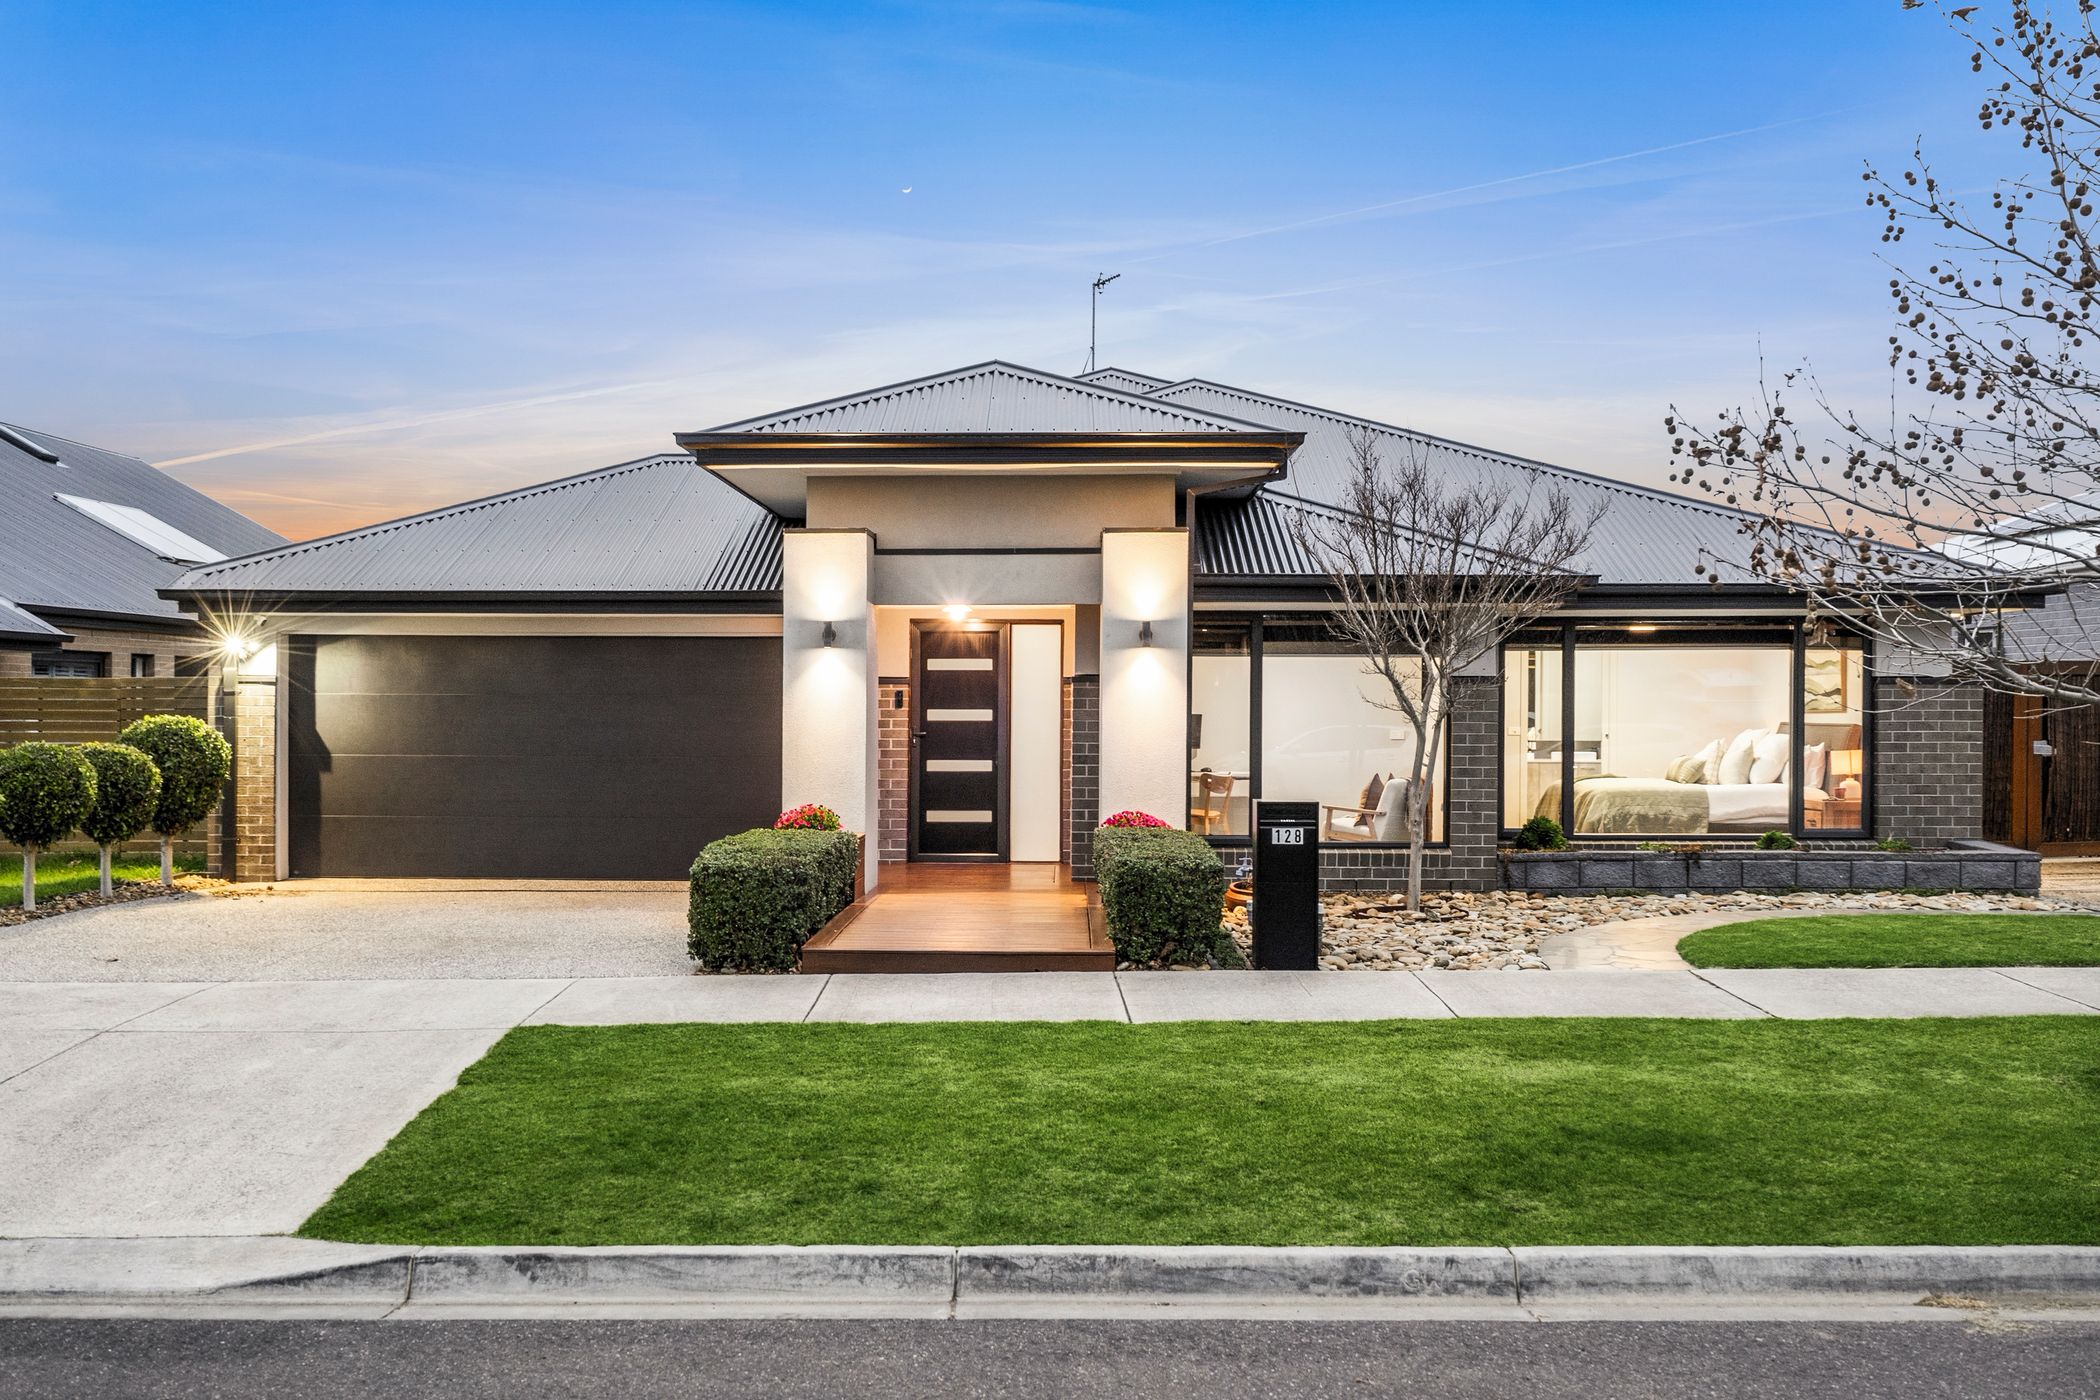

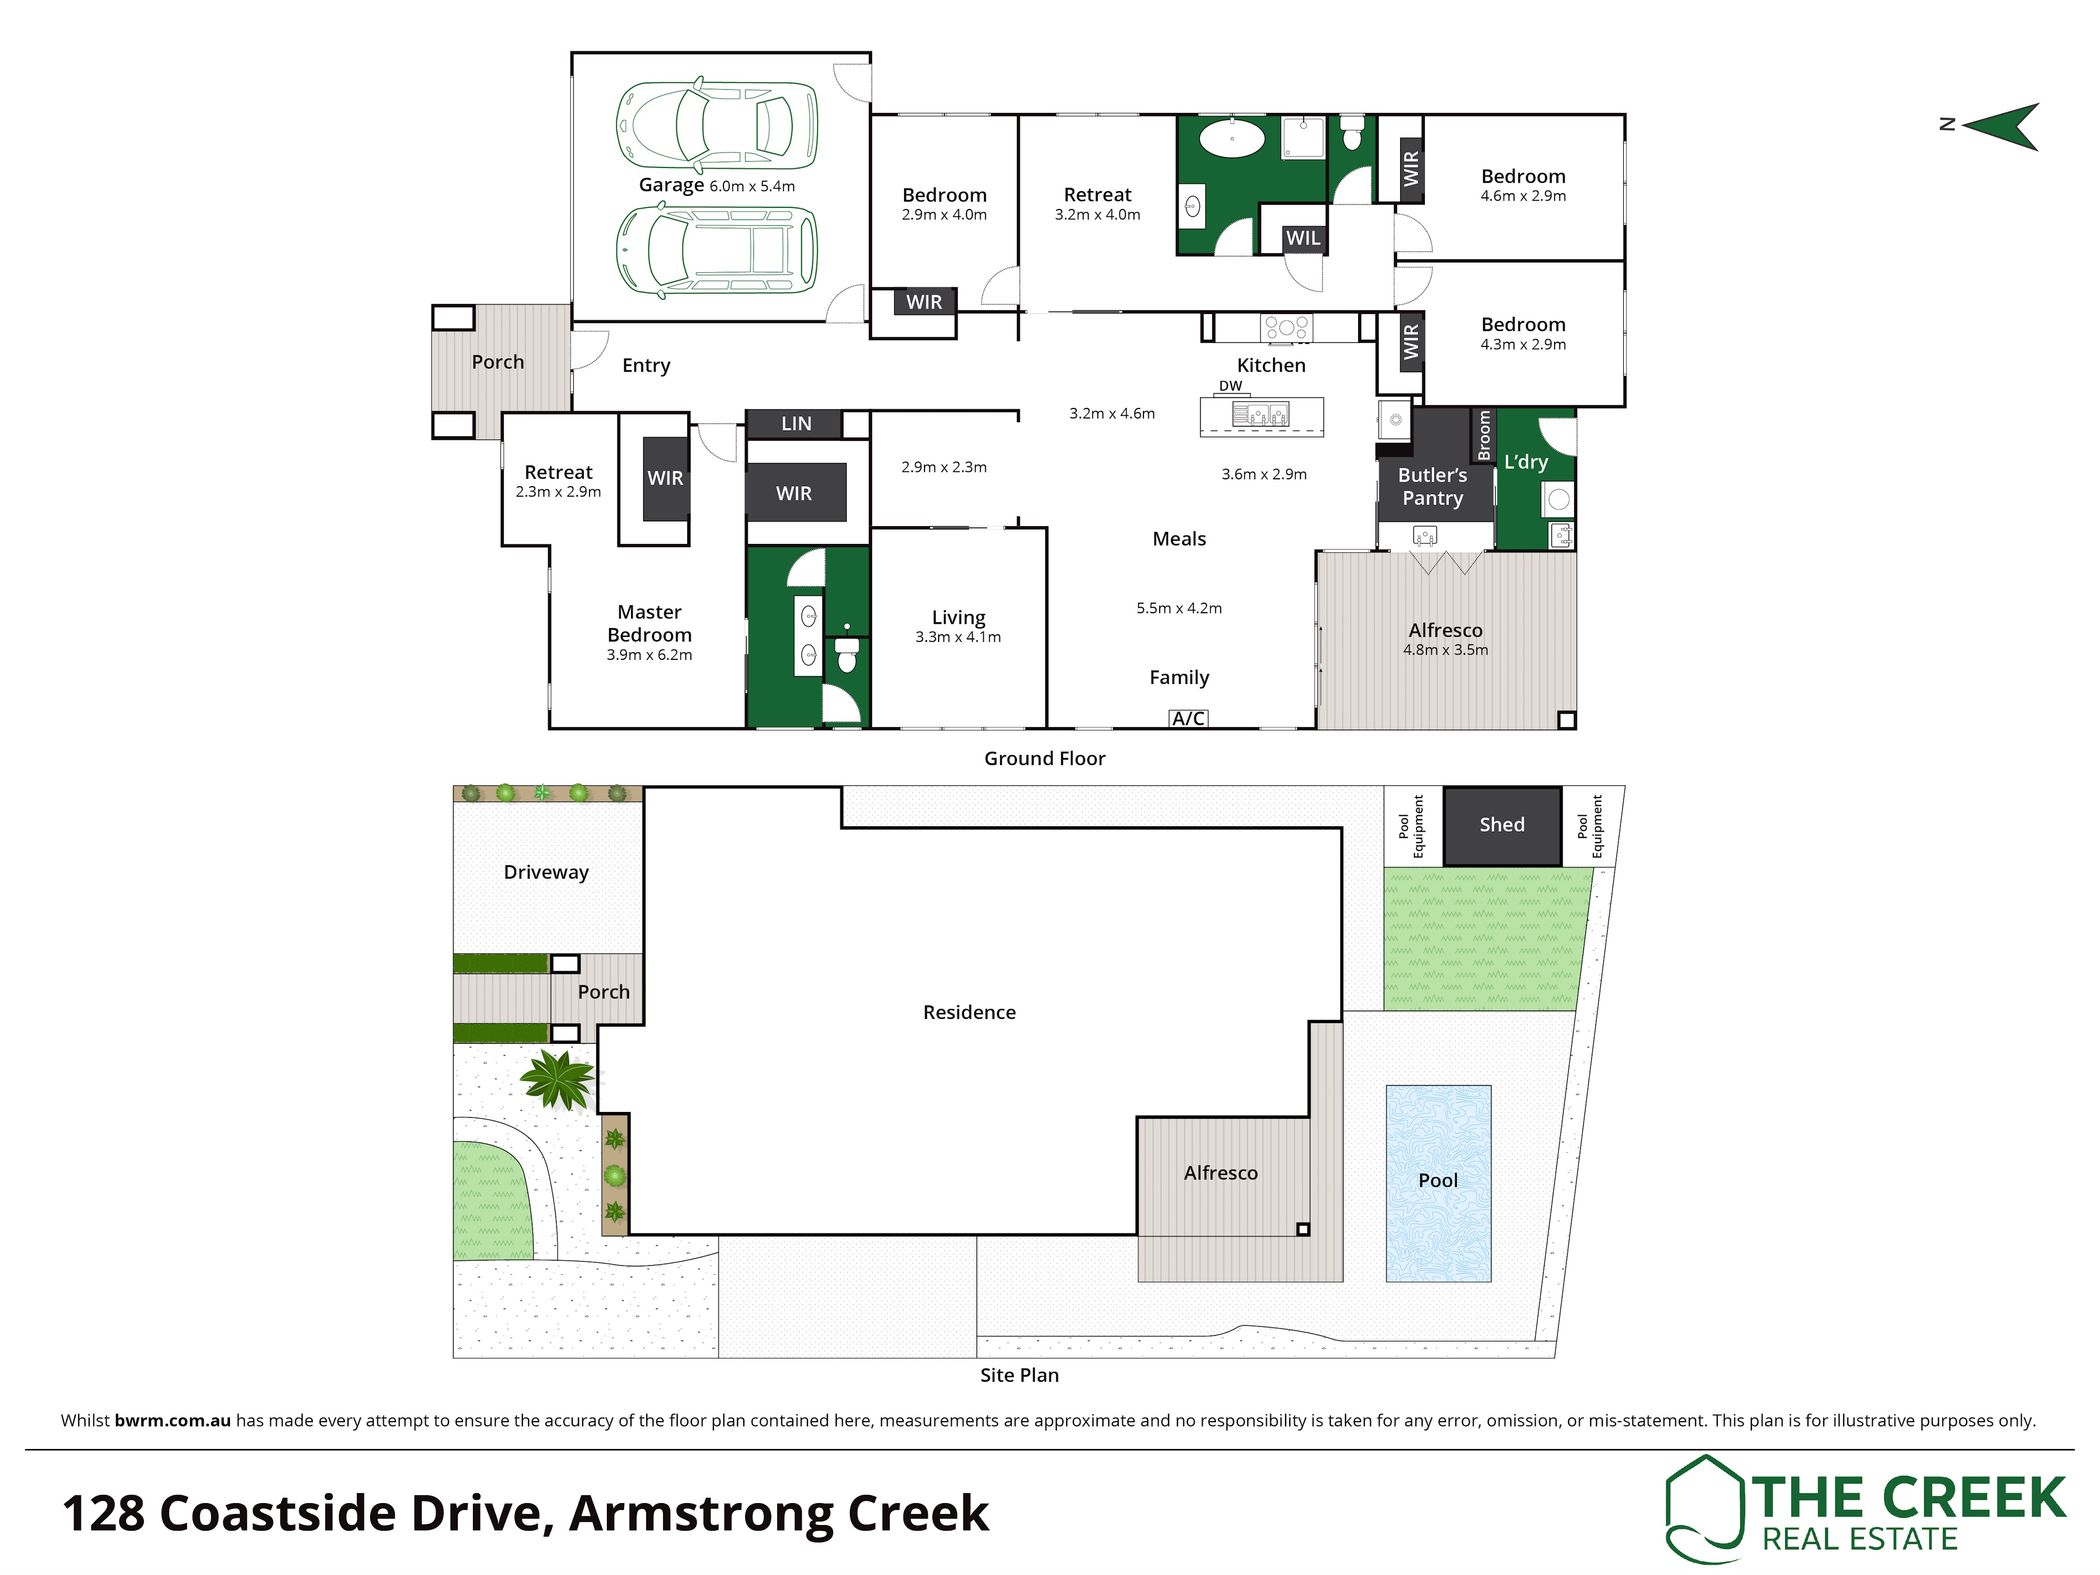
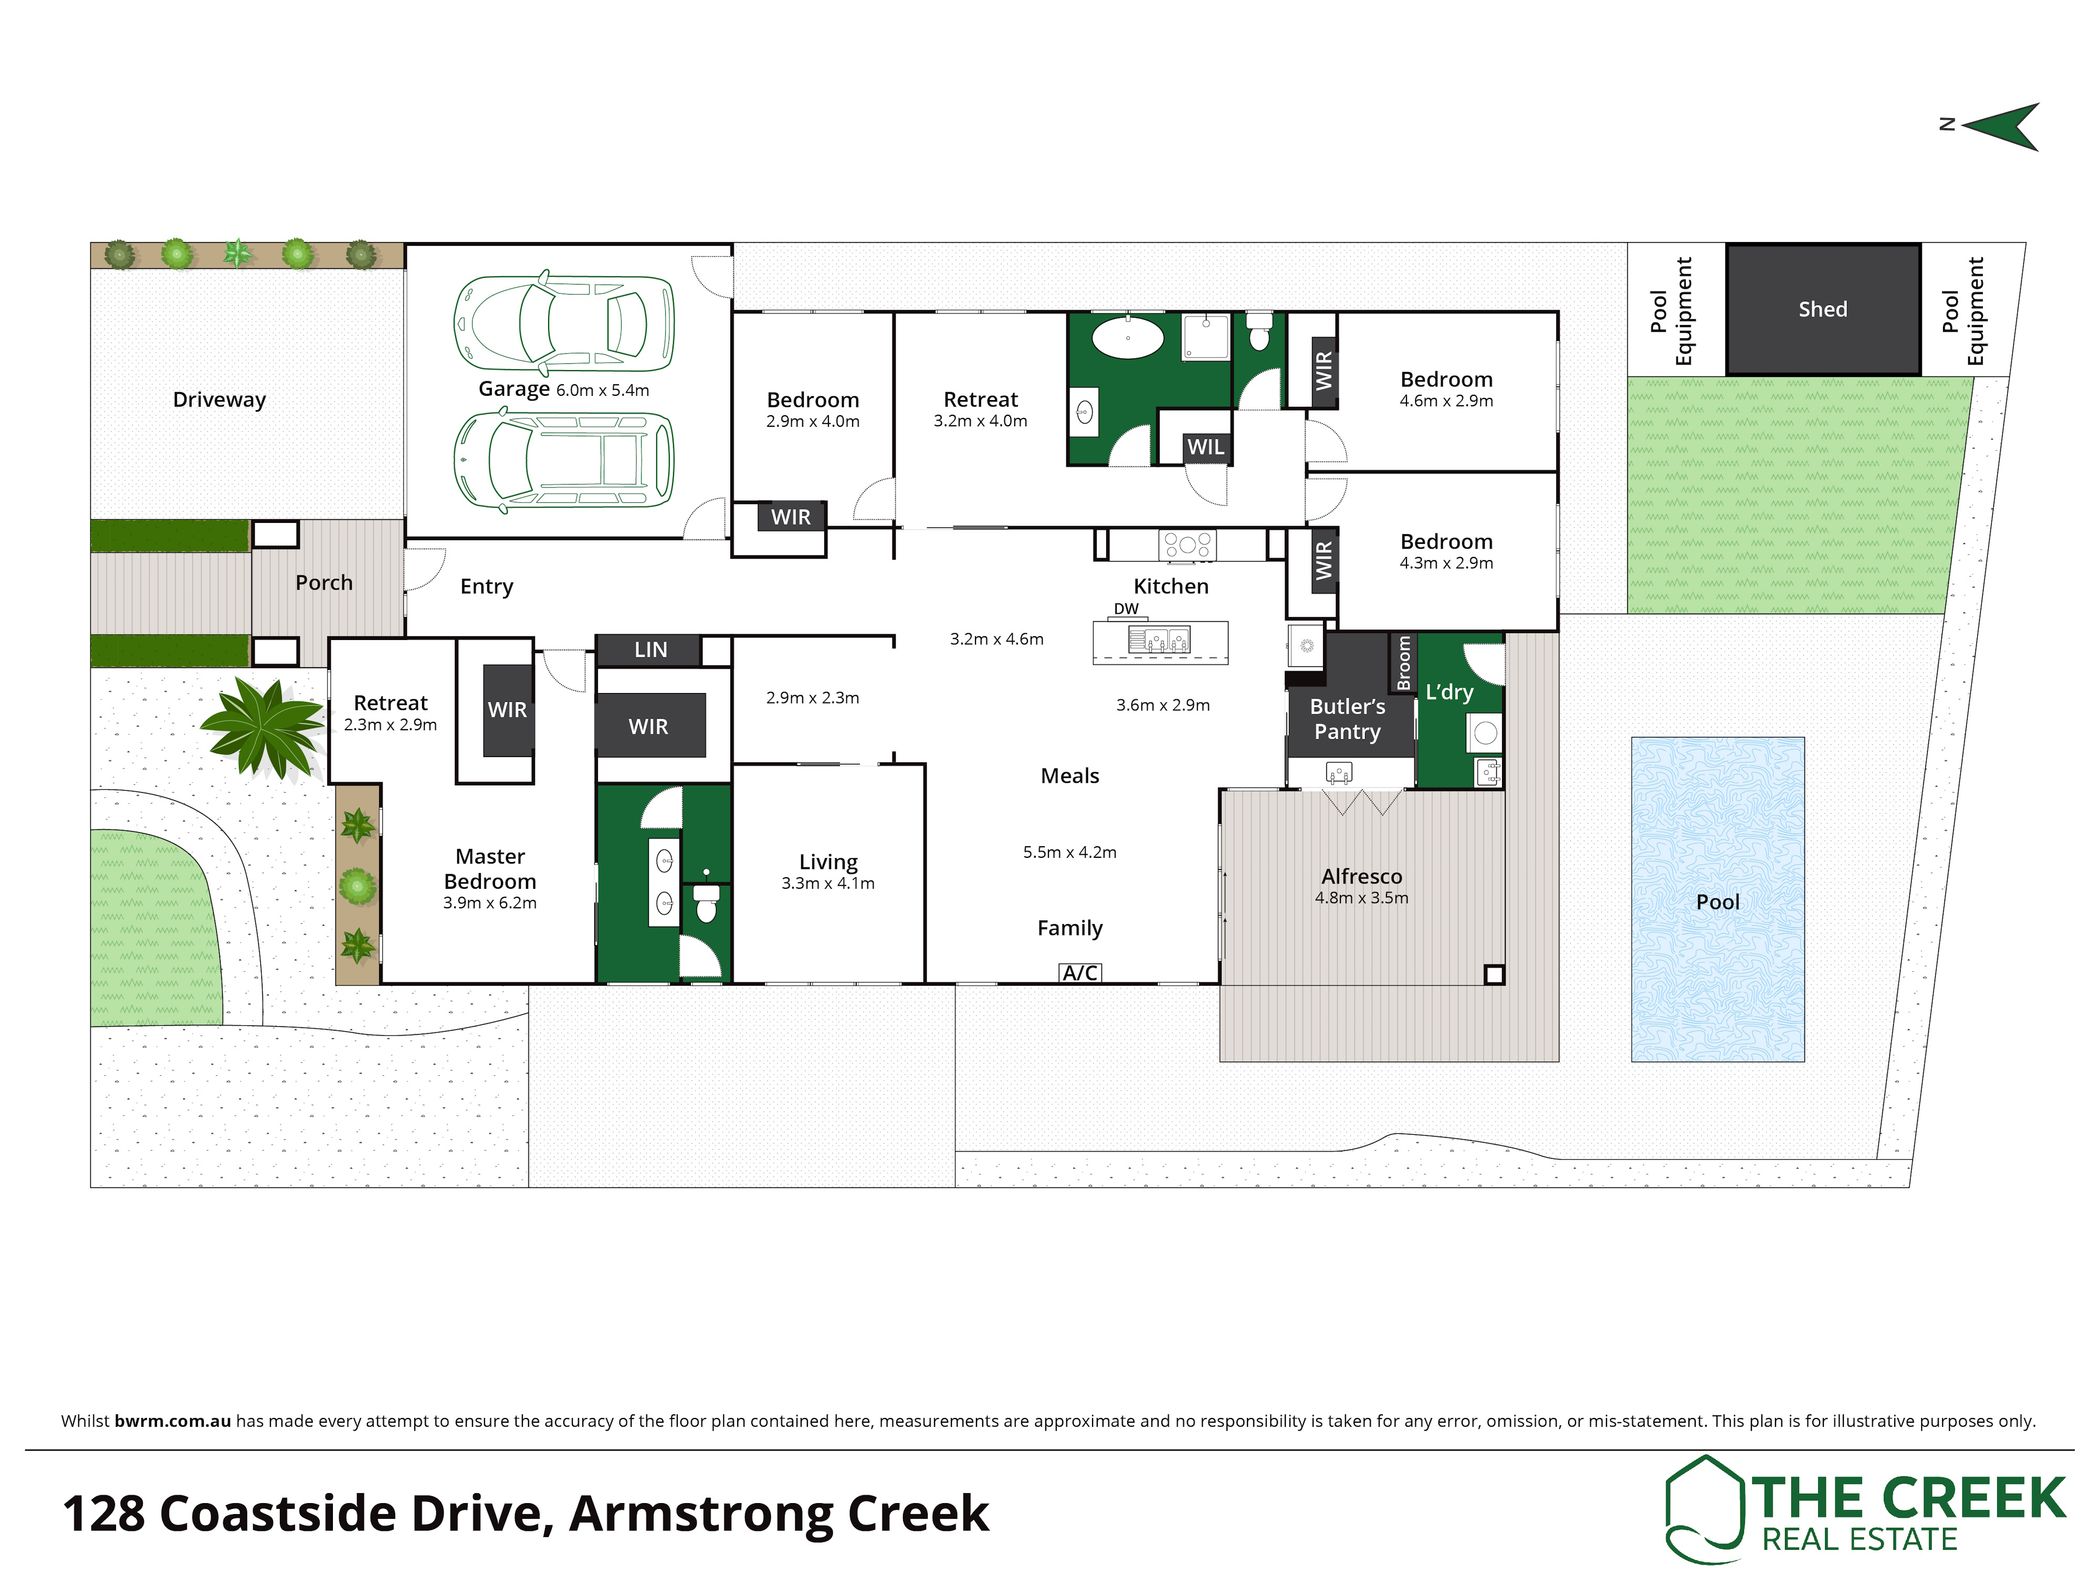

128 Coastside Drive, ARMSTRONG CREEK VIC 3217
$1,040,000 - $1,130,000


A Home Built For Big Living, Big Entertaining & Family Life
If you're looking for a home where space, entertaining and lifestyle come together, 128 Coastside Drive is going to impress.
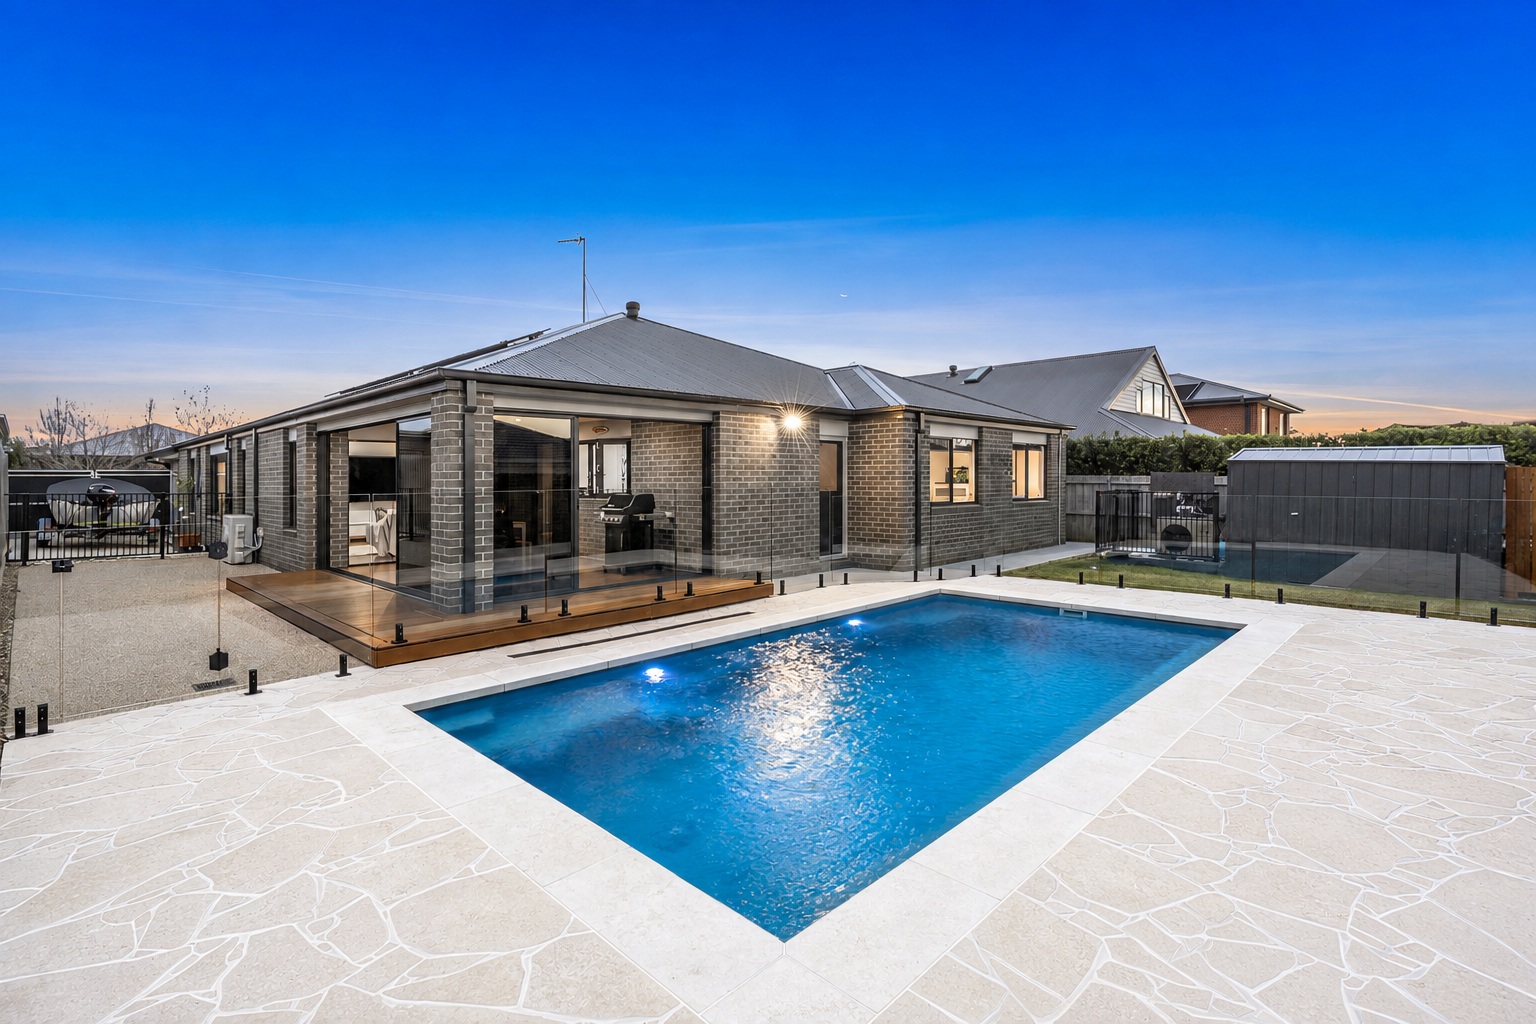
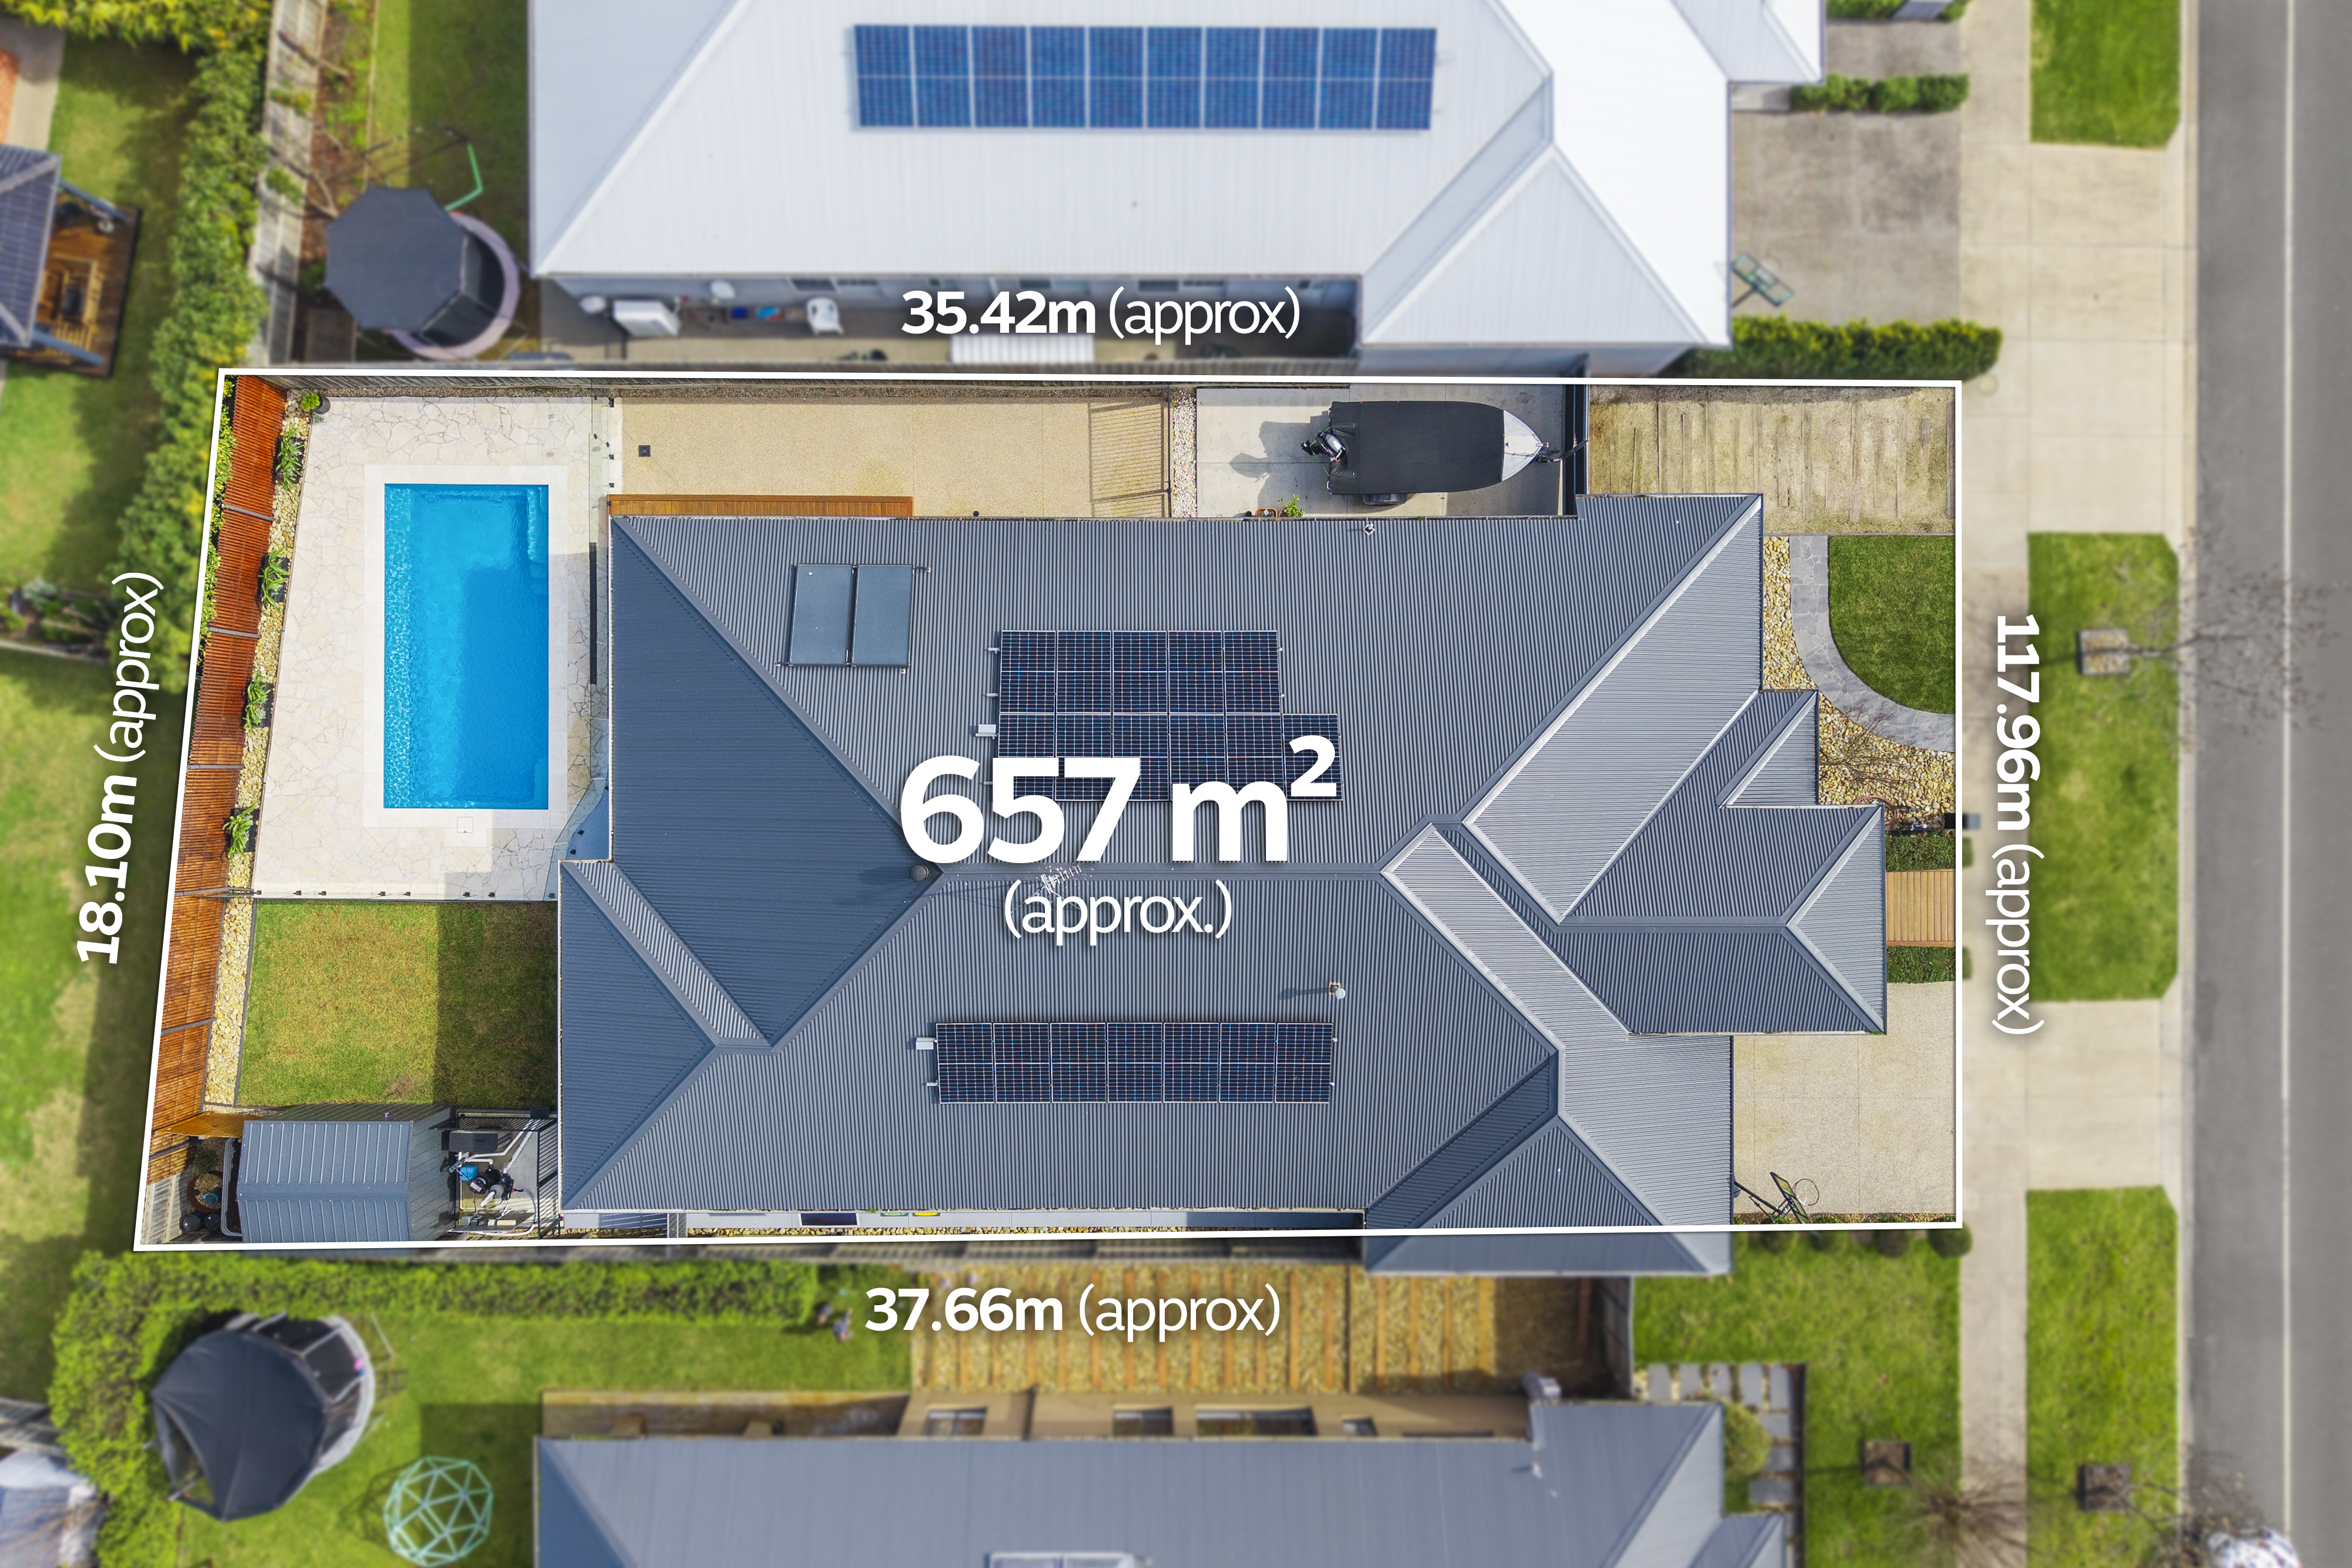
Set on an exceptional 657m² (approx.) with an impressive 18m frontage, this substantial family residence delivers the scale, flexibility and outdoor lifestyle that families are increasingly searching for - with the added luxury of your own private, heated mineral swimming pool.
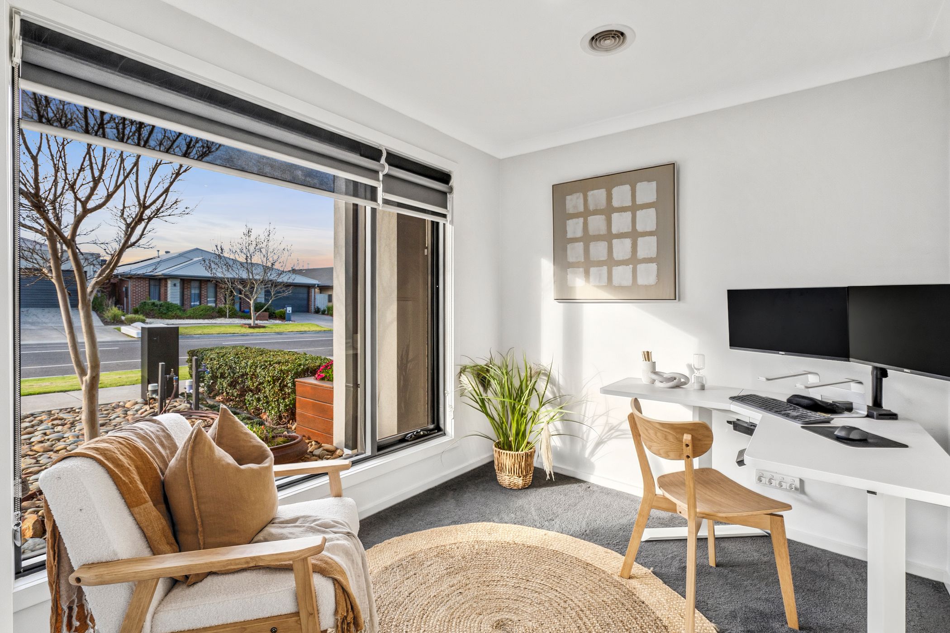
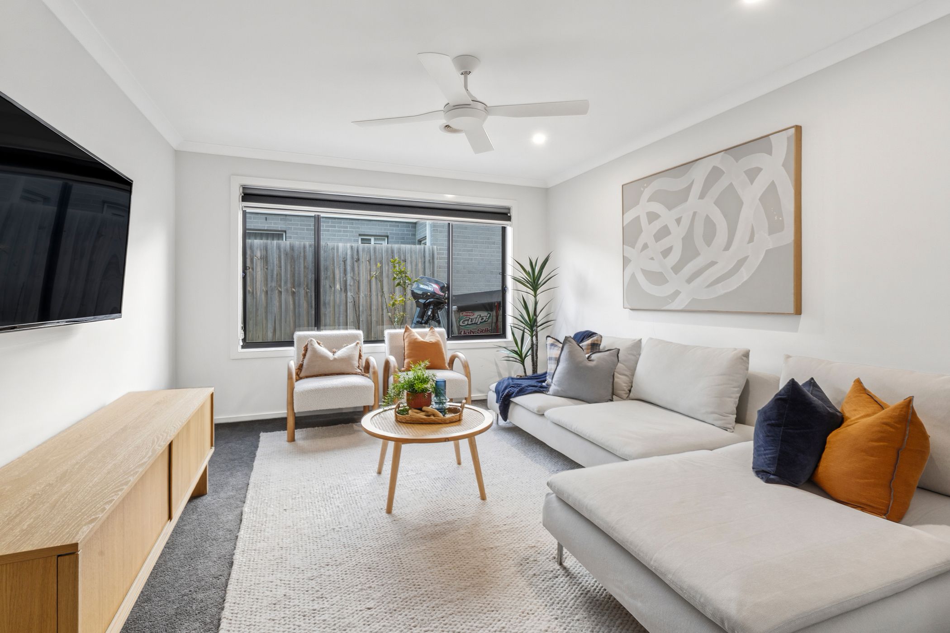
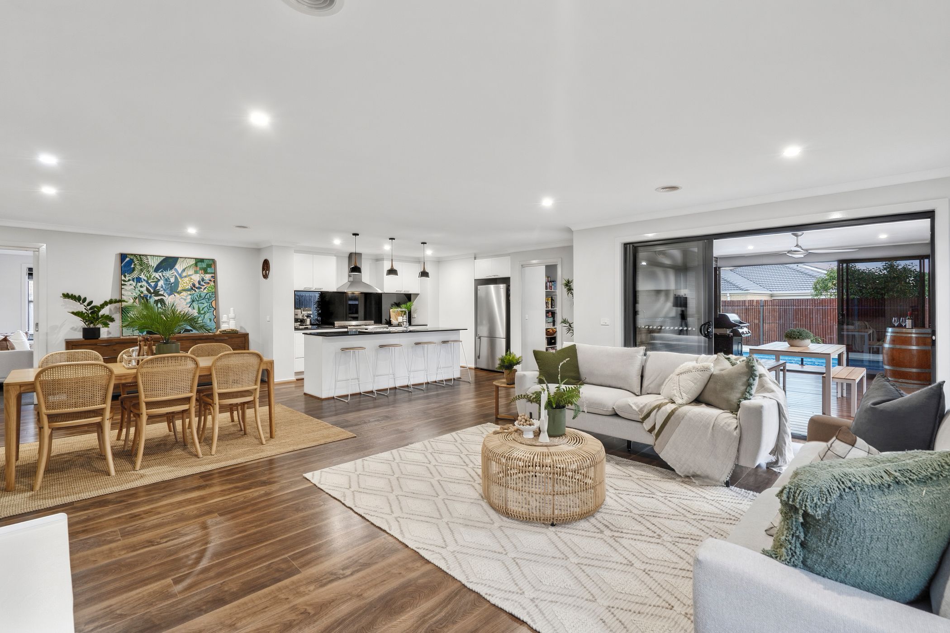
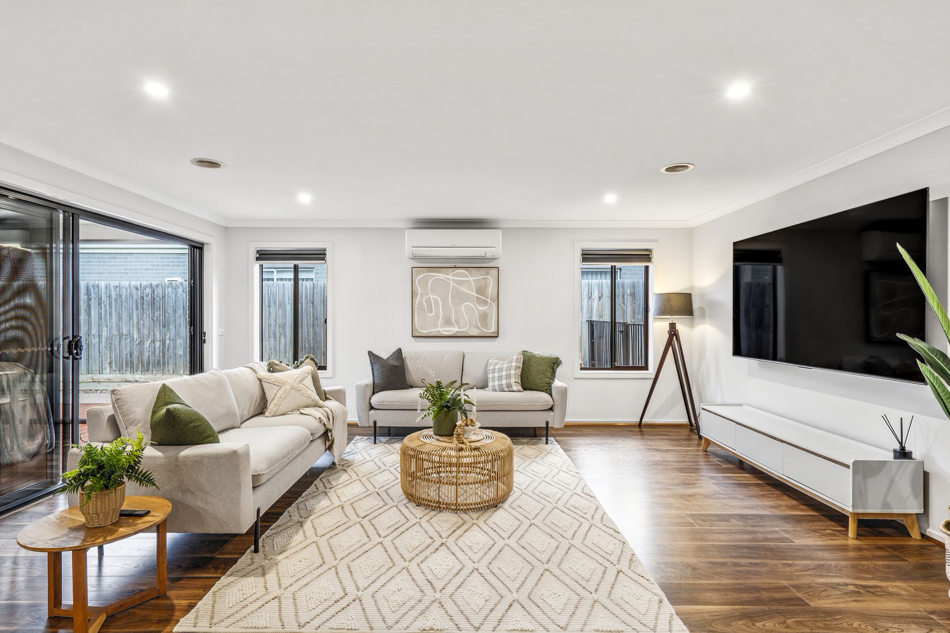
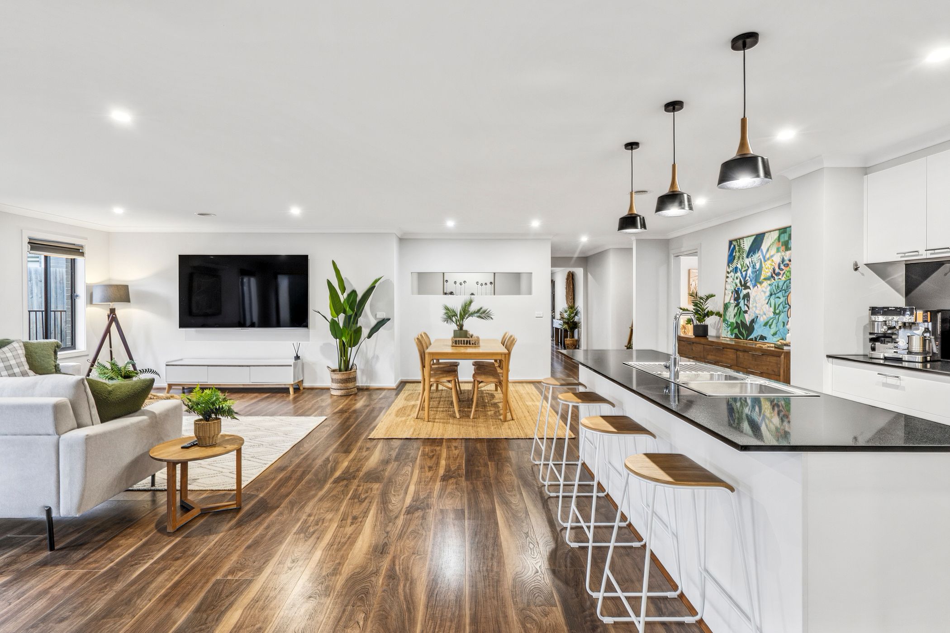
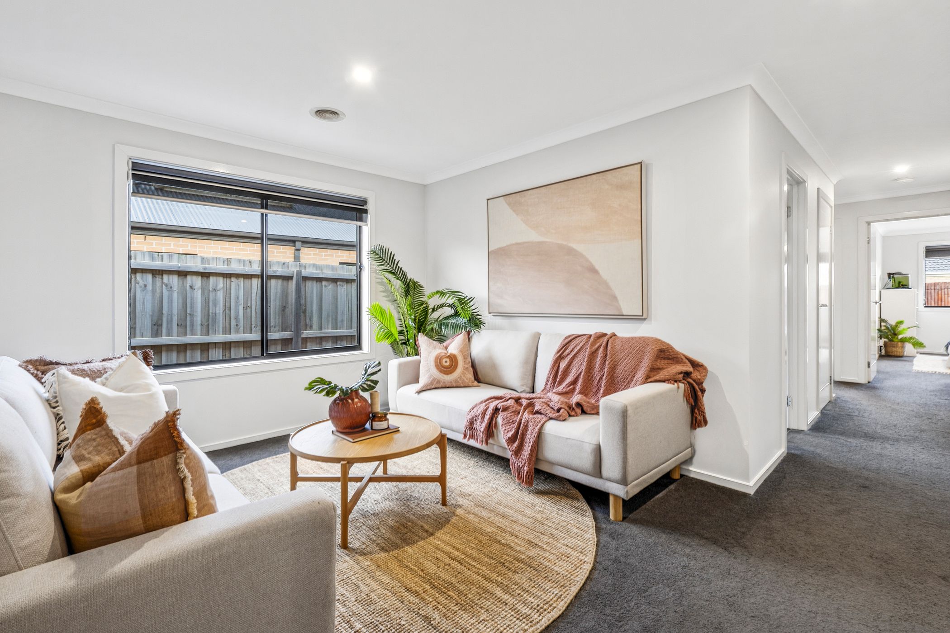
From the moment you step inside, the size of the home is obvious. Multiple living zones, generous bedrooms and separate retreat spaces give everyone room to come together, spread out or simply switch off.
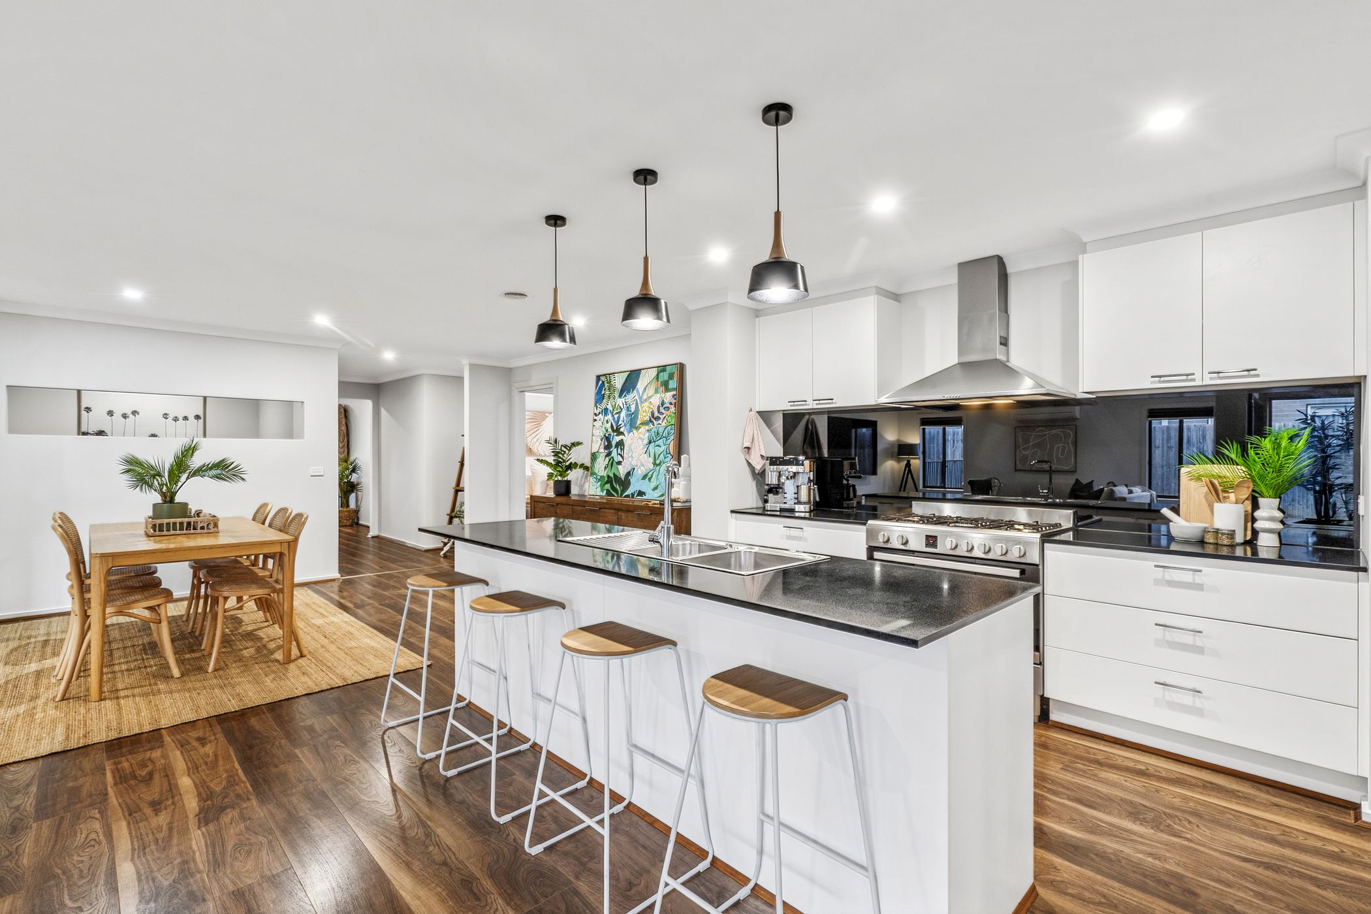
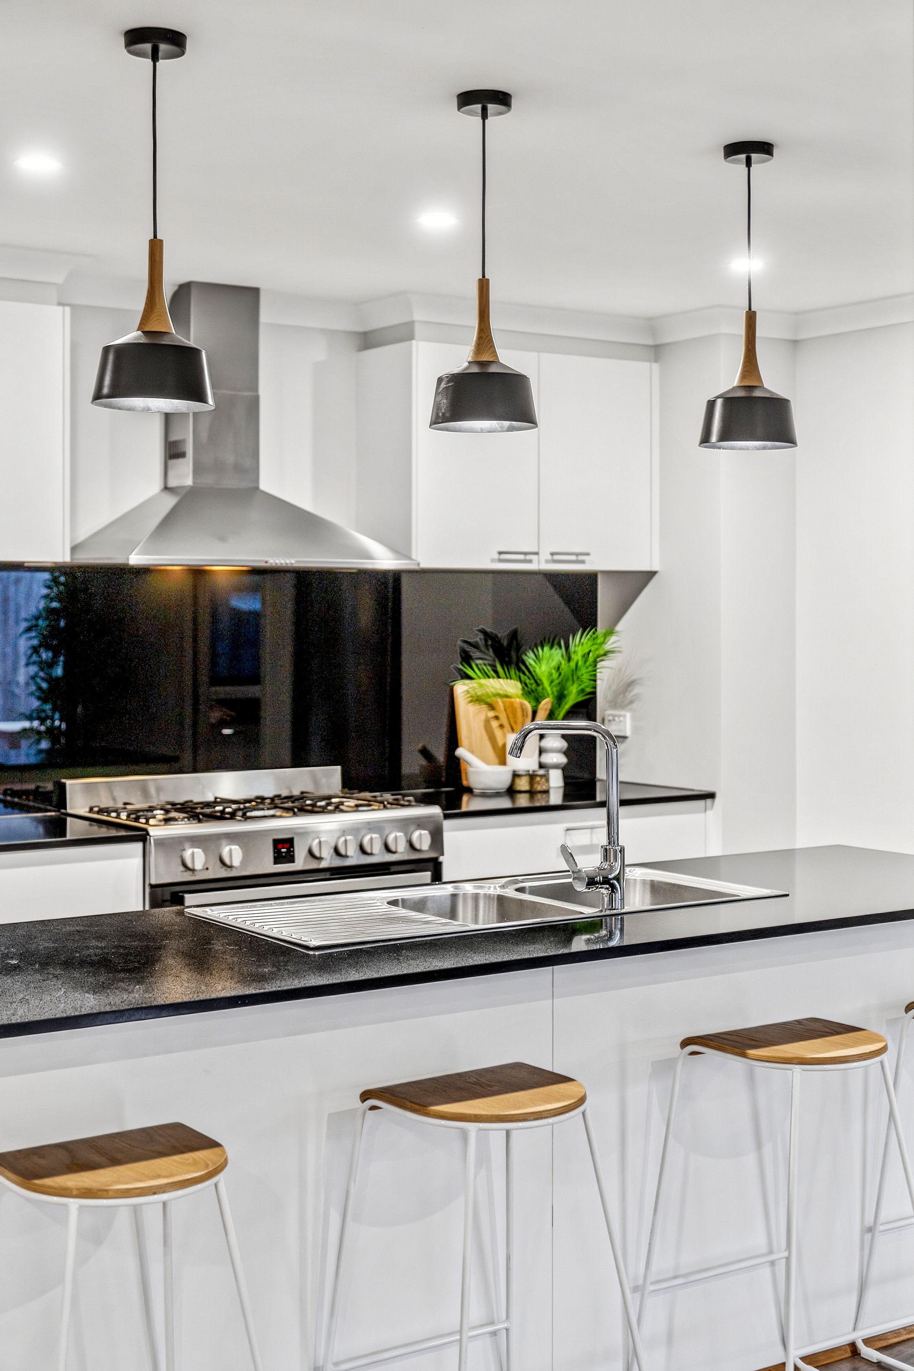
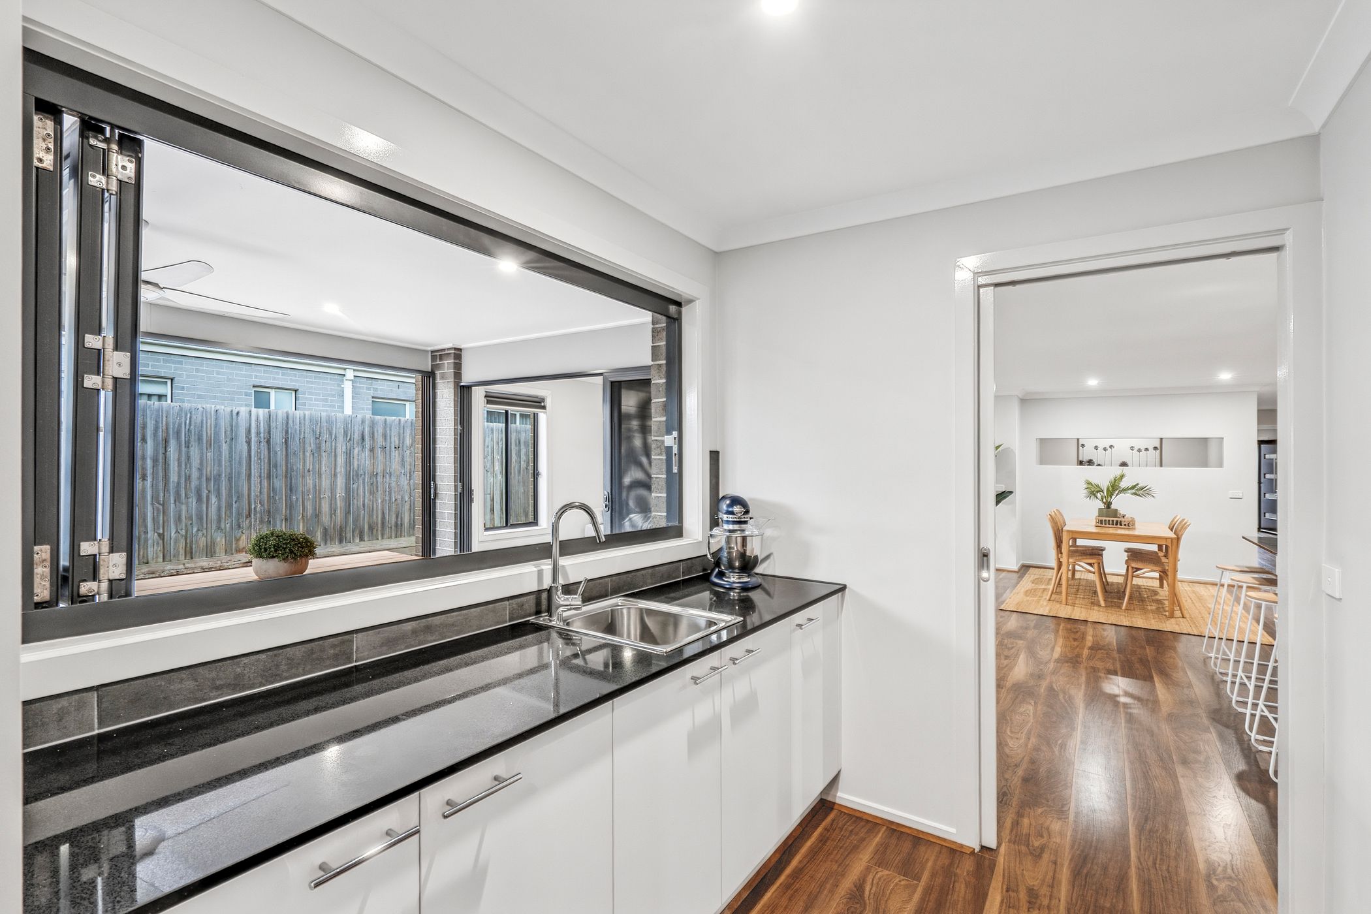
At the heart of the home, the expansive kitchen, dining and family area creates the perfect everyday hub. The kitchen is exceptionally well equipped with extensive cabinetry, quality appliances and a walk-in butler's pantry, while the open-plan design makes entertaining effortless.
But it's outside where this home really comes into its own.
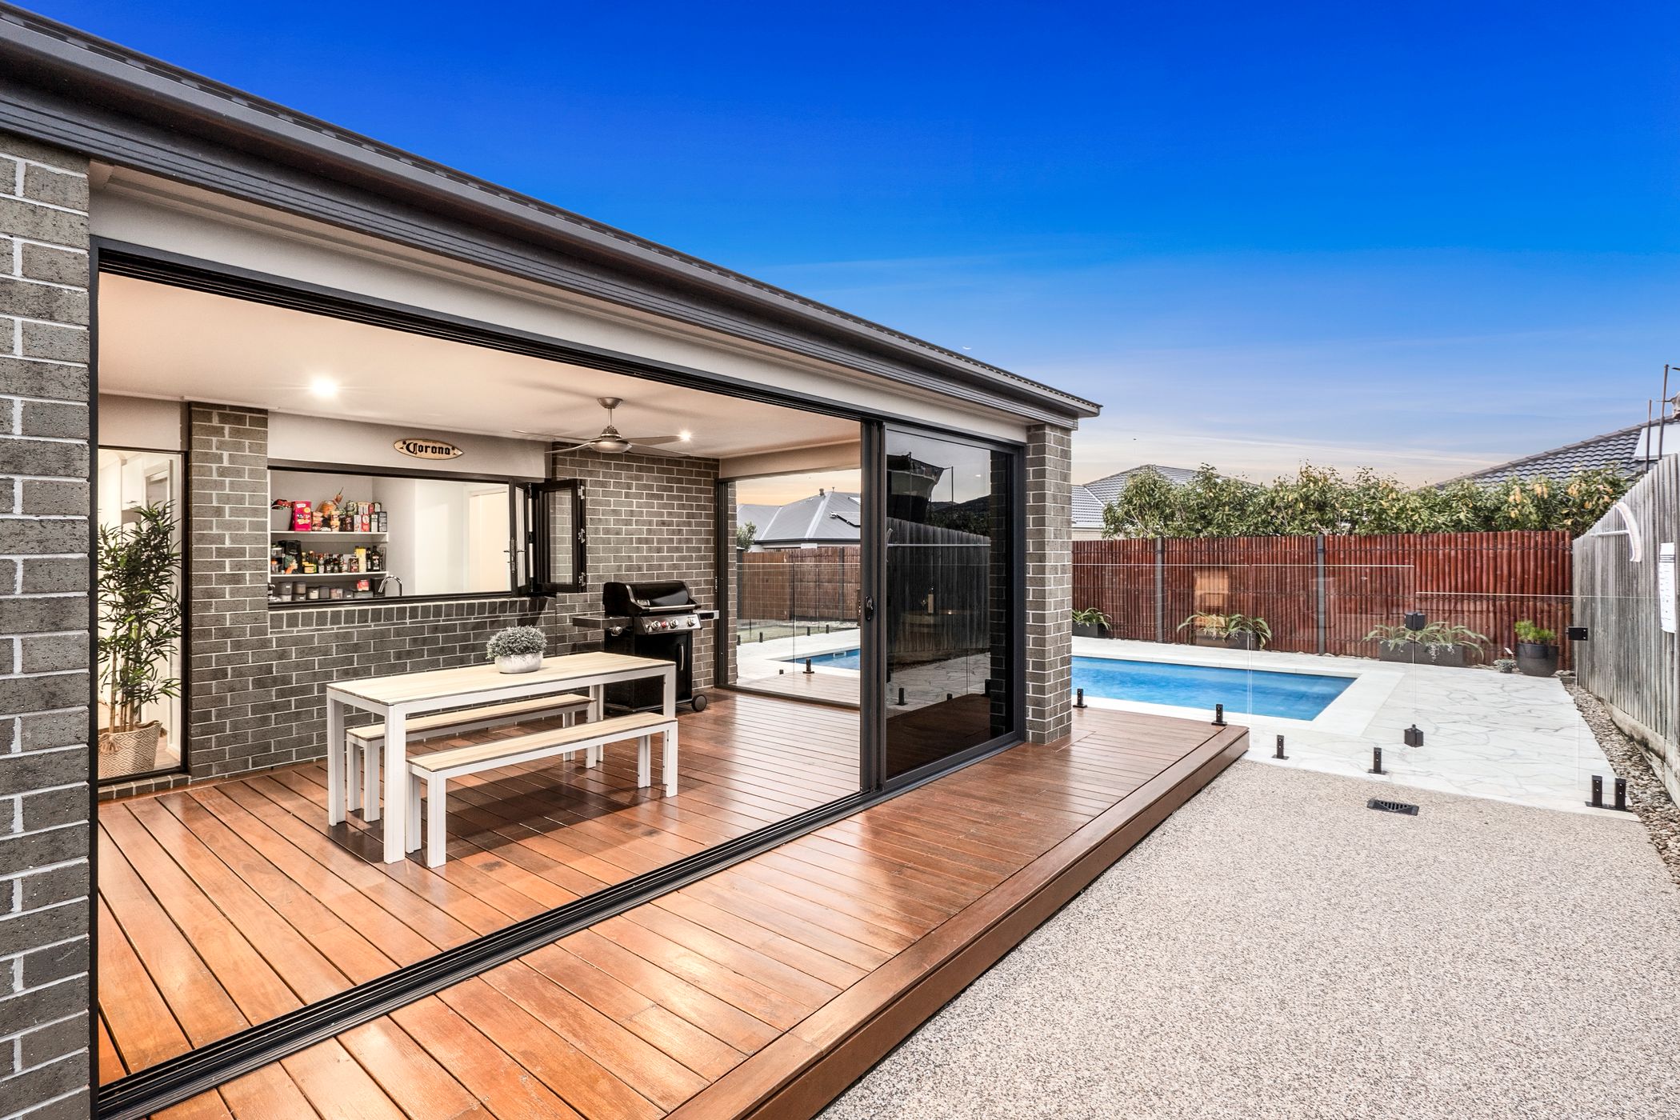
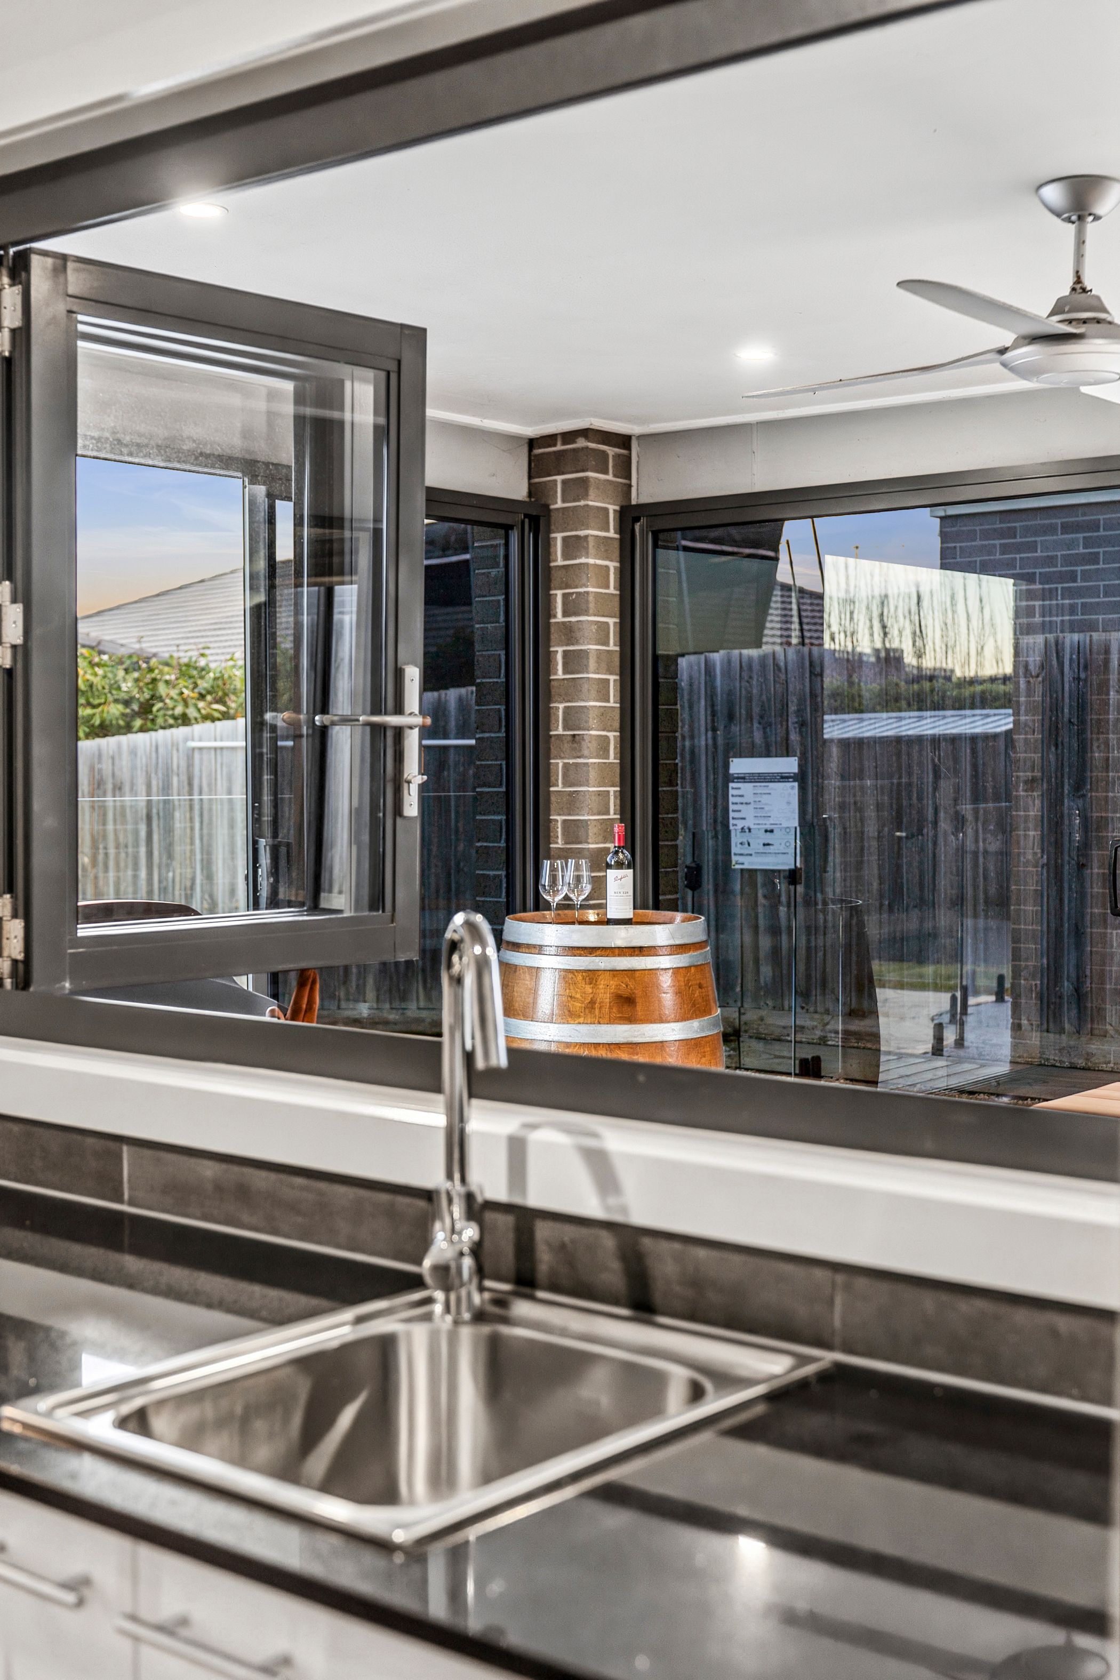
The impressive alfresco entertaining area overlooks the sparkling mineral-based swimming pool, creating an incredible setting for summer afternoons, family gatherings and entertaining friends.
And this isn't just any pool. The mineral pool features fully automatic filtration and chemical dosing, while a Hayward 14kW heat pump allows the pool to be heated, extending the swimming season well beyond summer.
For families, there's also a fantastic sense of separation. The kids can have their own space to relax and unwind, while multiple additional living and retreat areas mean there's always somewhere to escape to - whether you're spending time together or enjoying a little privacy.
DESIGNED FOR THE WAY YOU LIVE
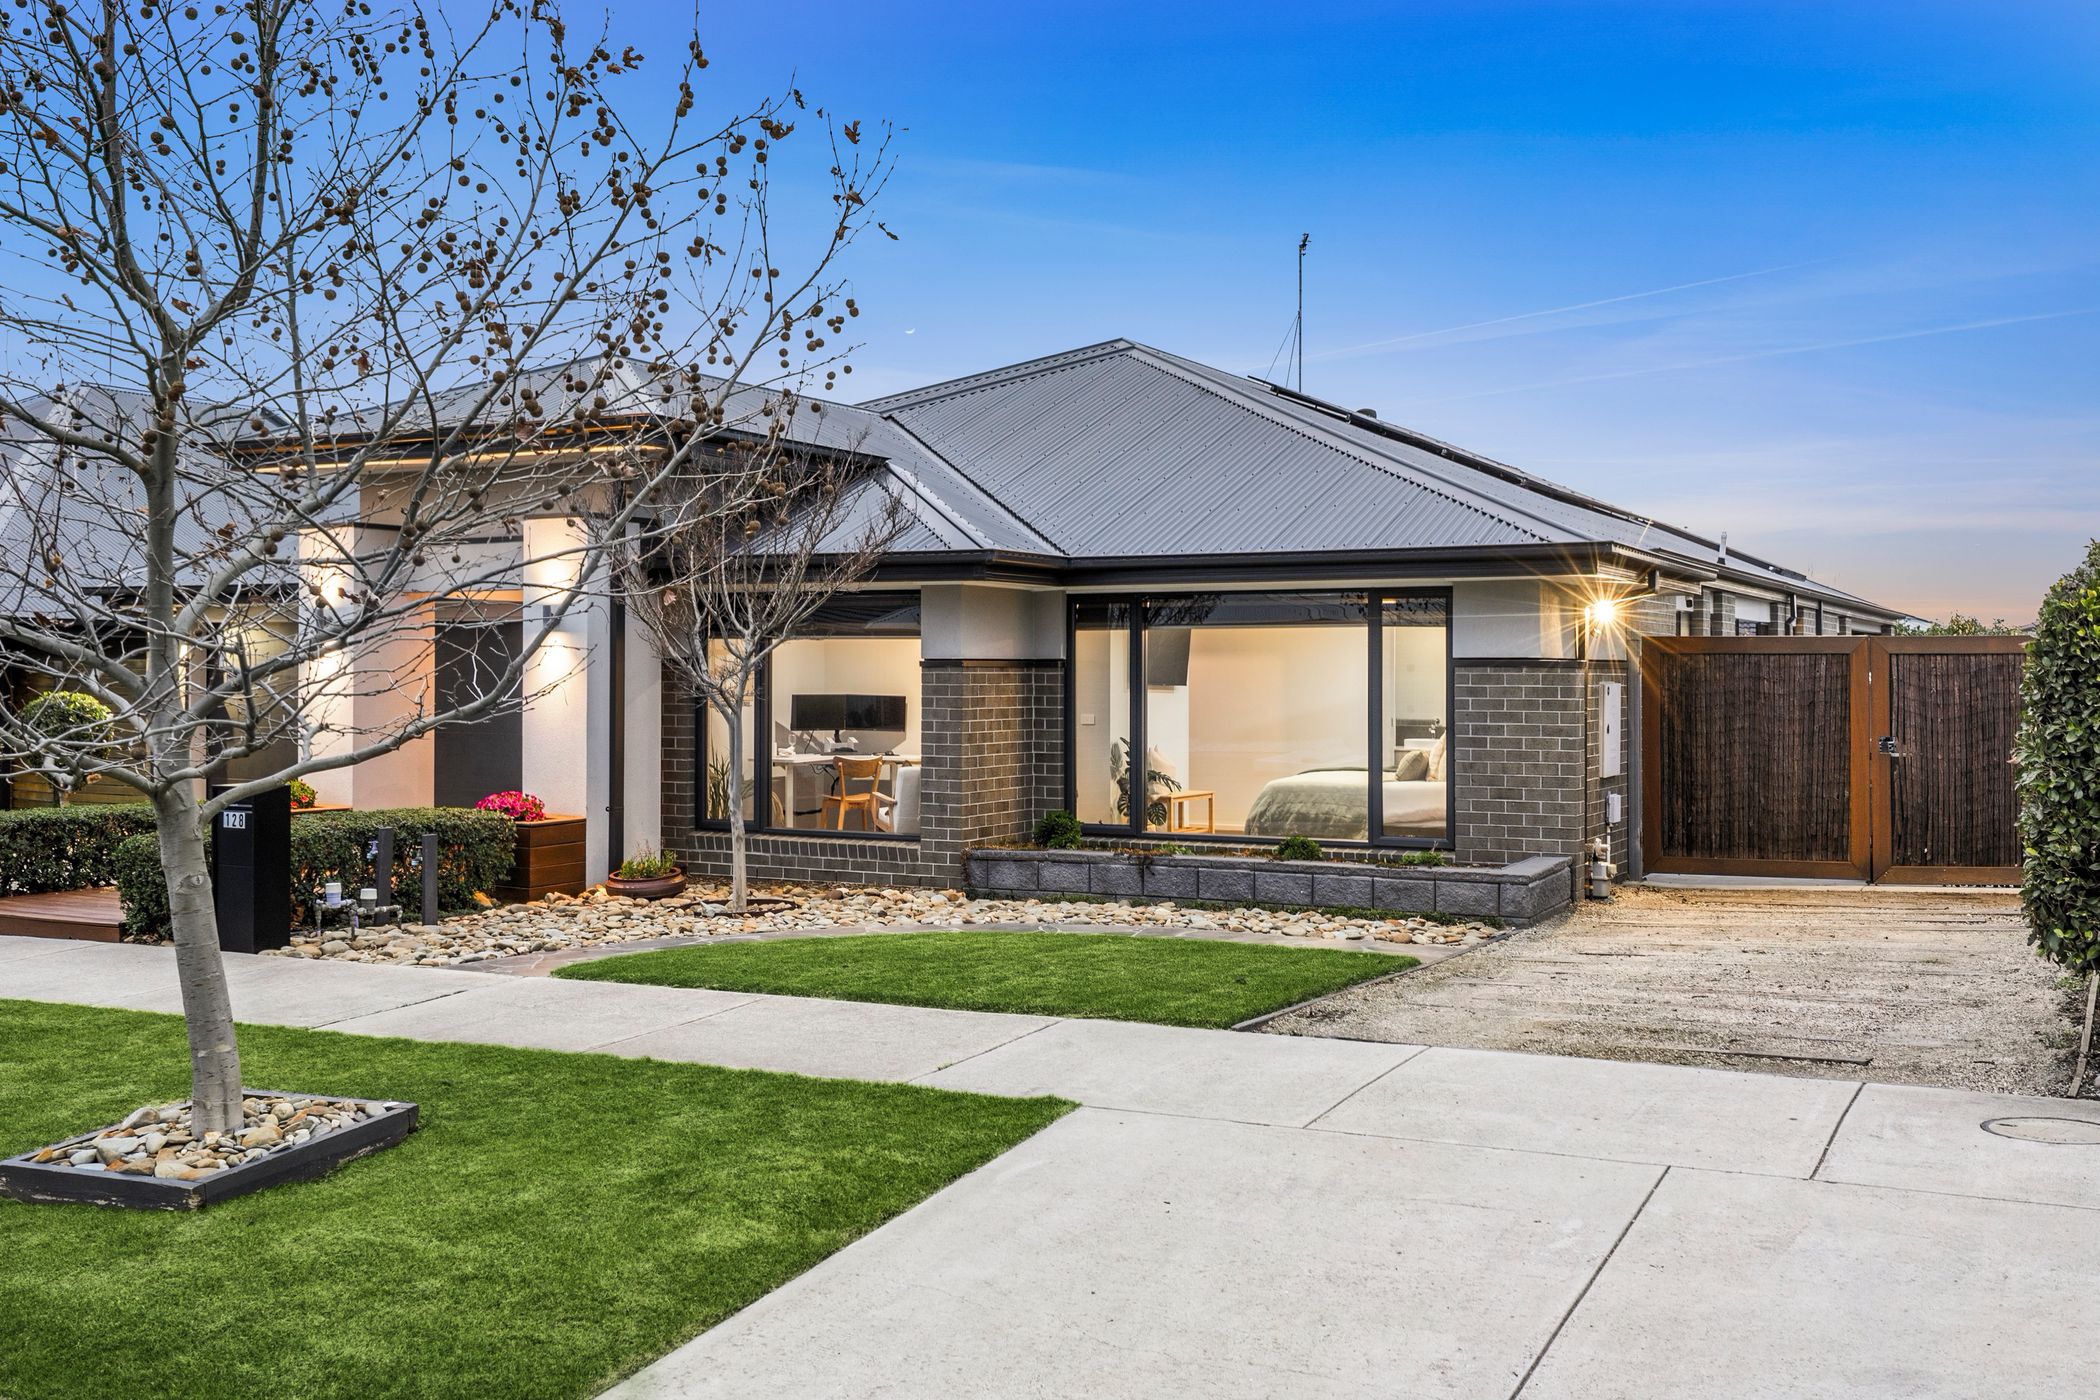
The property also delivers something that is incredibly difficult to find - genuine side access.
With double gates and plenty of room to accommodate a fishing boat, ski boat or caravan, the home has been designed with an active lifestyle in mind. The generous frontage and wide Coastside Drive make accessing and manoeuvring larger vehicles considerably easier.
With 18 metres of frontage, there's also no shortage of parking when friends and family come over.
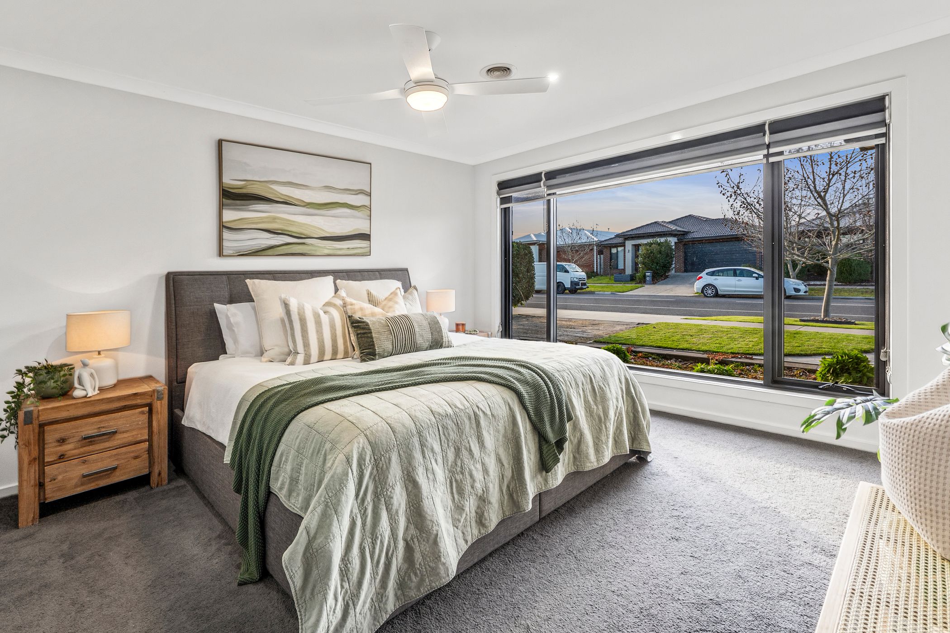
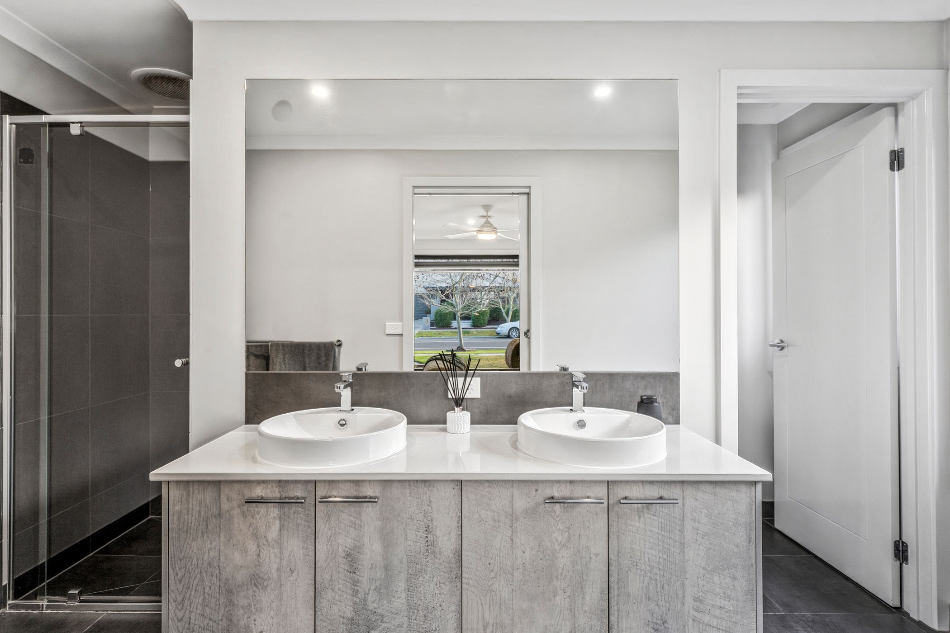
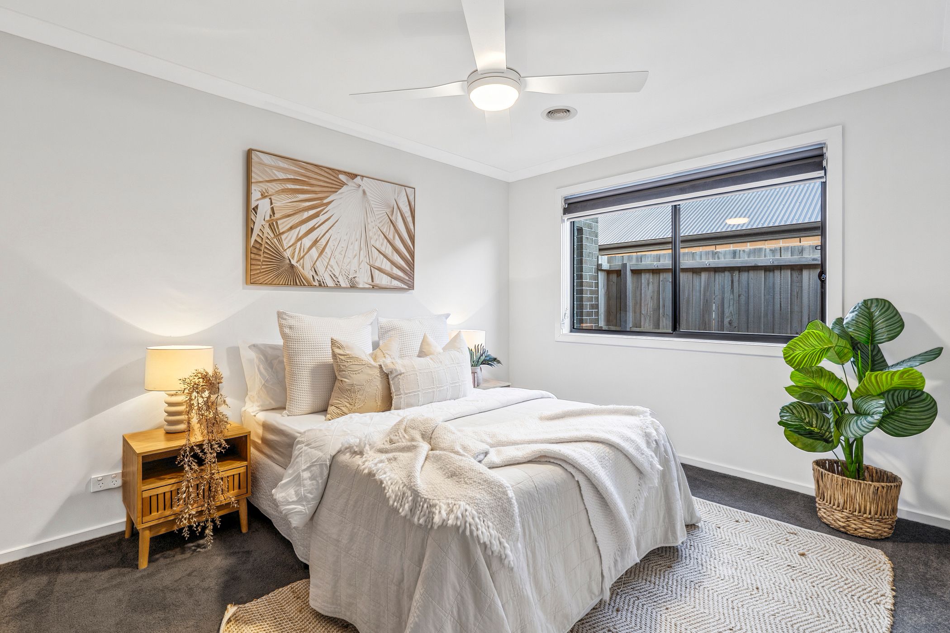
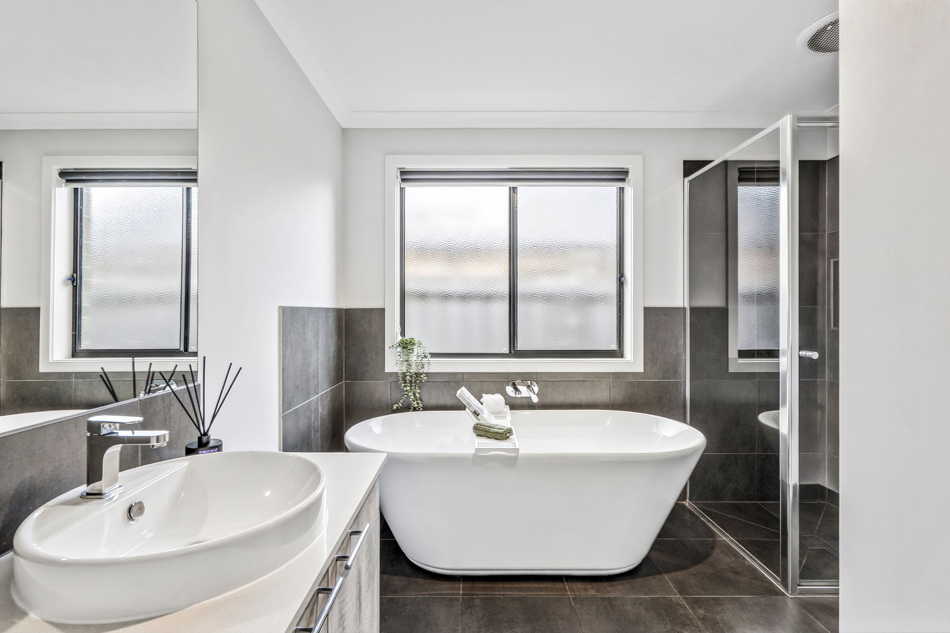
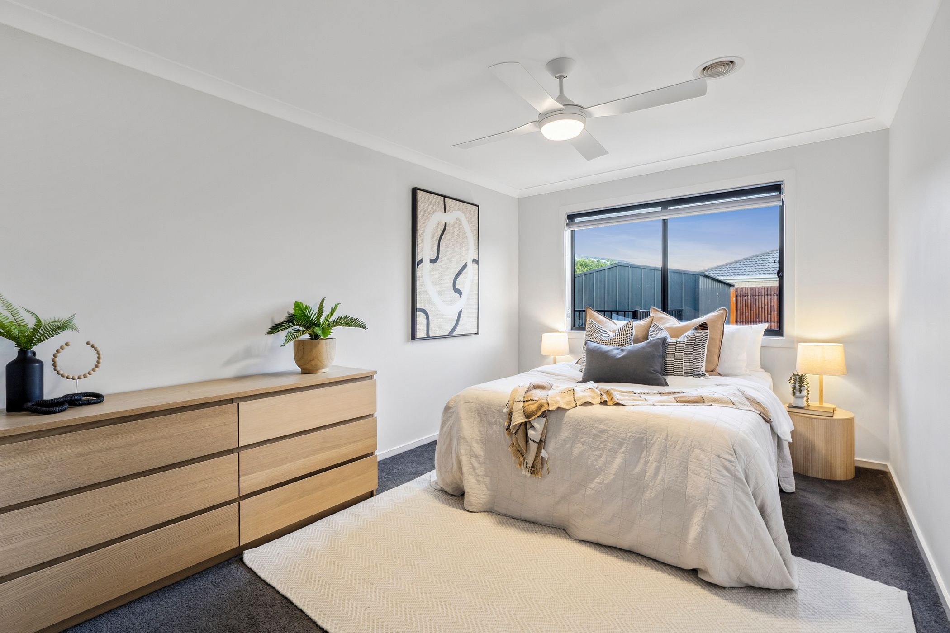
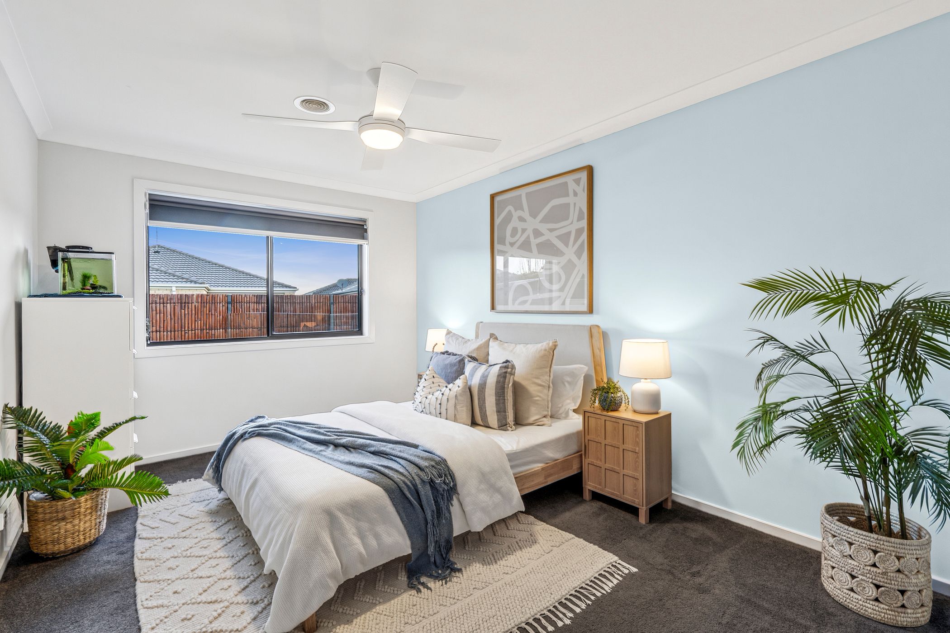
The accommodation includes four generous bedrooms, with the master suite offering its own private retreat, his & hers walk-in robe and ensuite, while additional bedrooms and living zones provide the flexibility families need as children grow.
PROPERTY HIGHLIGHTS
- 657m² (approx.) allotment
- Impressive 18m frontage
- Four generous bedrooms
- Multiple living zones and separate retreats
- Spacious open-plan kitchen, dining and family area
- Large kitchen with extensive cabinetry
- Walk-in butler's pantry
- Master suite with his & hers walk-in robes, ensuite and private retreat
- Mineral-based swimming pool
- Fully automatic pool filtration and chemical dosing
- Hayward 14kW pool heat pump
- Expansive alfresco entertaining area
- Genuine side access with double gates
- Ideal for boat, trailer and recreational vehicle storage
- Wide street providing easier boat access
- Private and established backyard
- 5kW solar system with Fronius inverter
- Double garage
- Excellent storage throughout
- And the location is just as impressive.
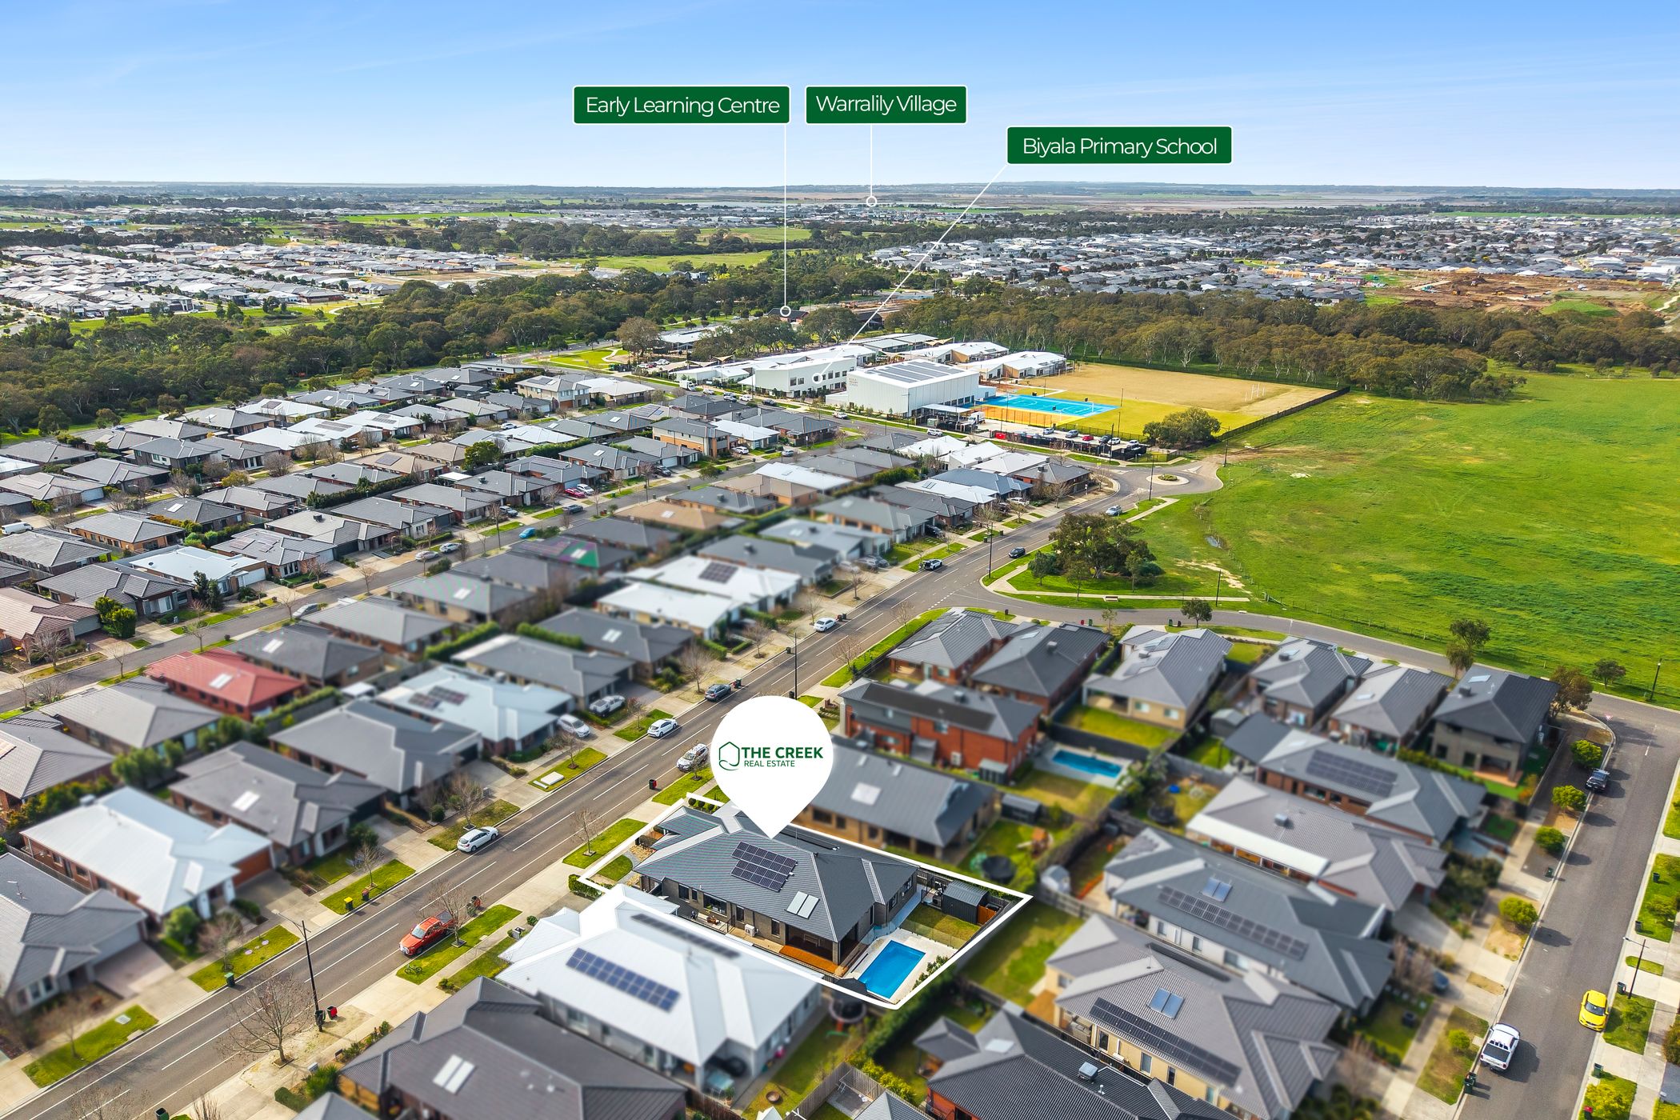
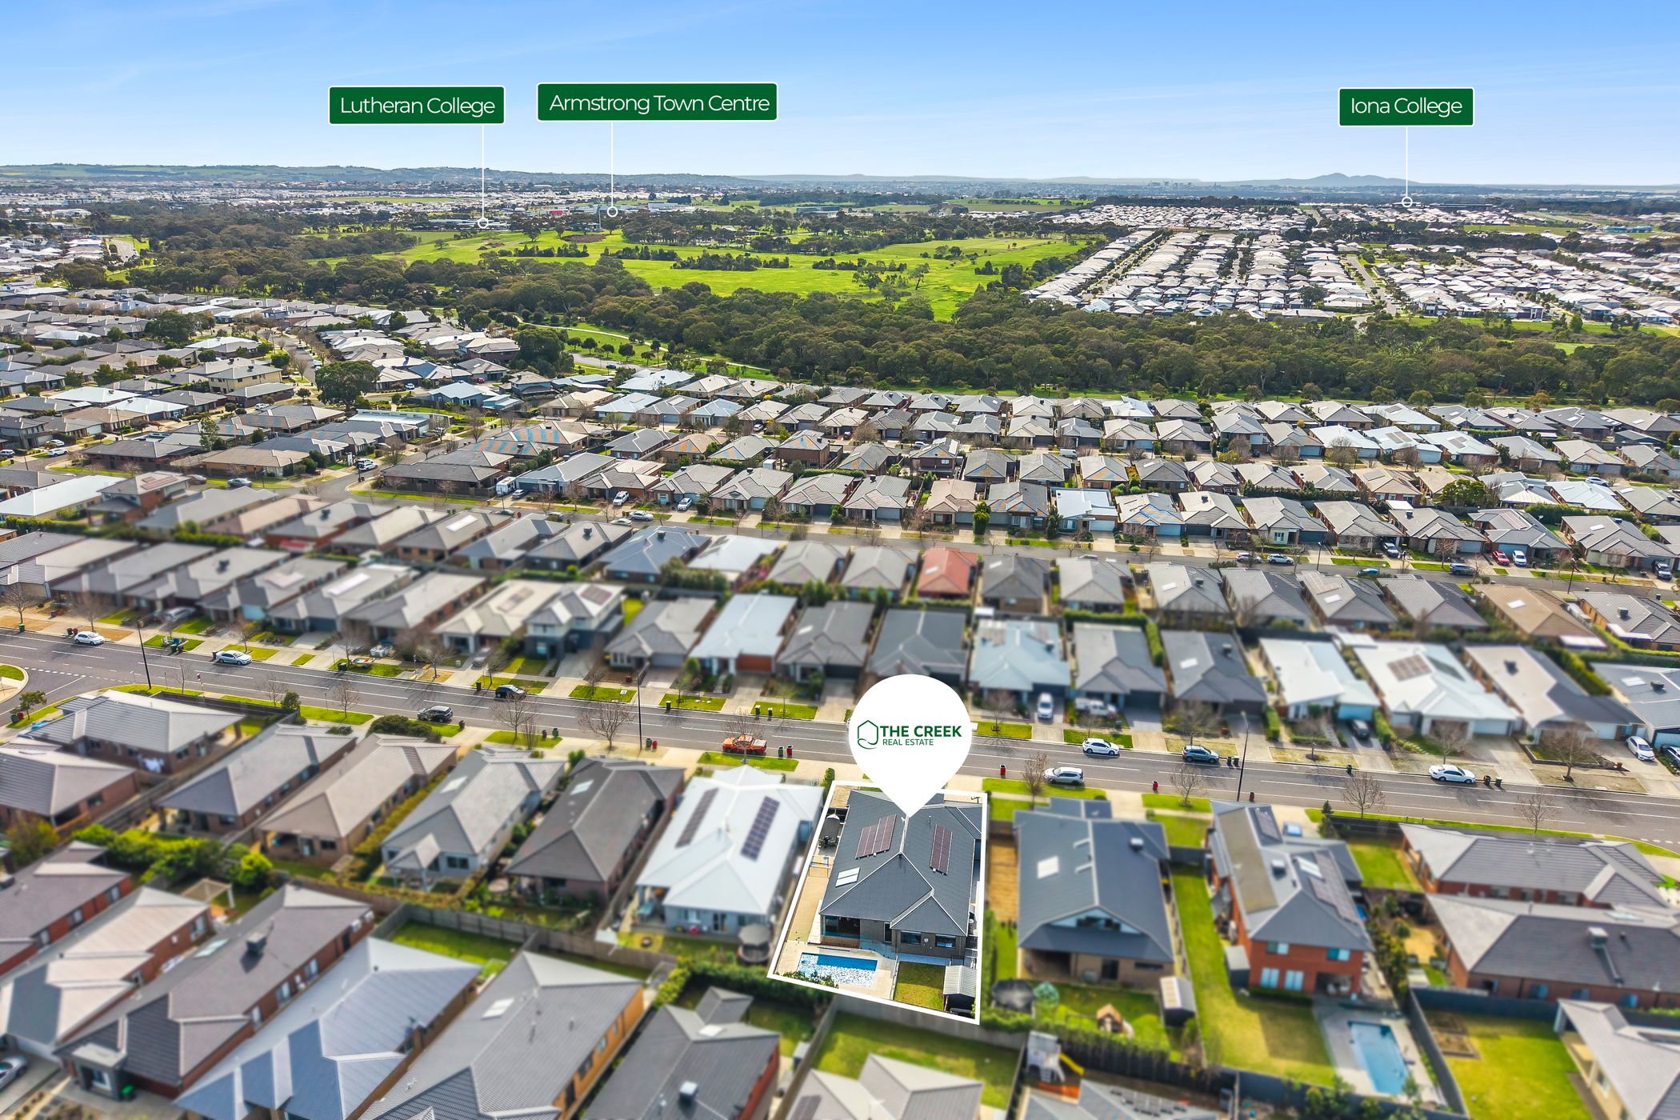
Biyala Primary School is only minutes away on foot, while Warralily Village, Armstrong Creek Town Centre, parks, walking trails, early learning and other everyday amenities are all close by.
THIS IS MORE THAN JUST A BIG HOME
It's a home where the kids can have their own space.
Where friends can come over and actually have somewhere to park.
Where the boat can be stored securely at home.
Where summer means afternoons around the pool.
Where entertaining doesn't feel like an effort.
And where there's enough space for everyone to enjoy the home in their own way.
128 Coastside Drive is a rare combination of substantial land, impressive living space and a genuine resort-style backyard - all within minutes of Biyala Primary School.
If lifestyle, space and entertaining are high on your list, this is one you won't want to miss.
*All information offered by The Creek Real Estate is provided in good faith. It is derived from sources believed to be accurate and current as at the date of publication and as such The Creek Real Estate simply pass this information on. Use of such material is at your sole risk. Prospective purchasers are advised to make their own enquiries with respect to the information that is passed on. The Creek Real Estate will not be liable for any loss resulting from any action or decision by you in reliance on the information. PHOTO ID MUST BE SHOWN TO ATTEND ALL INSPECTIONS.